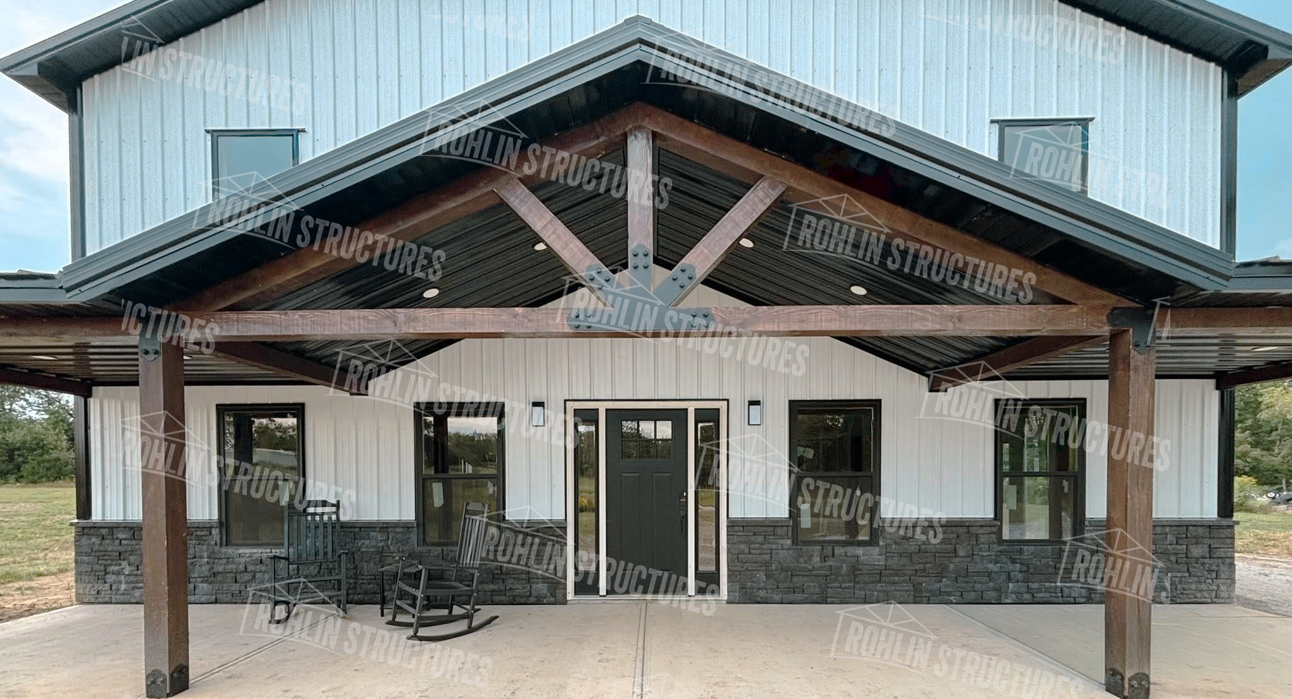
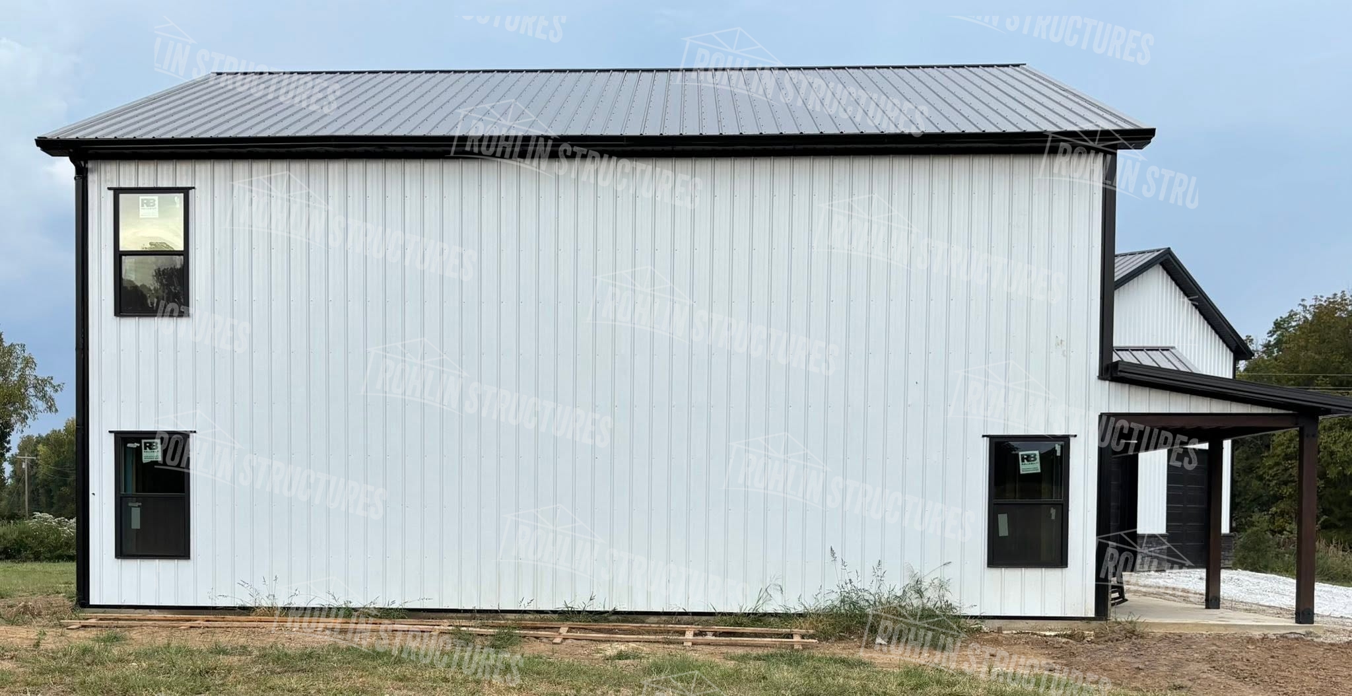
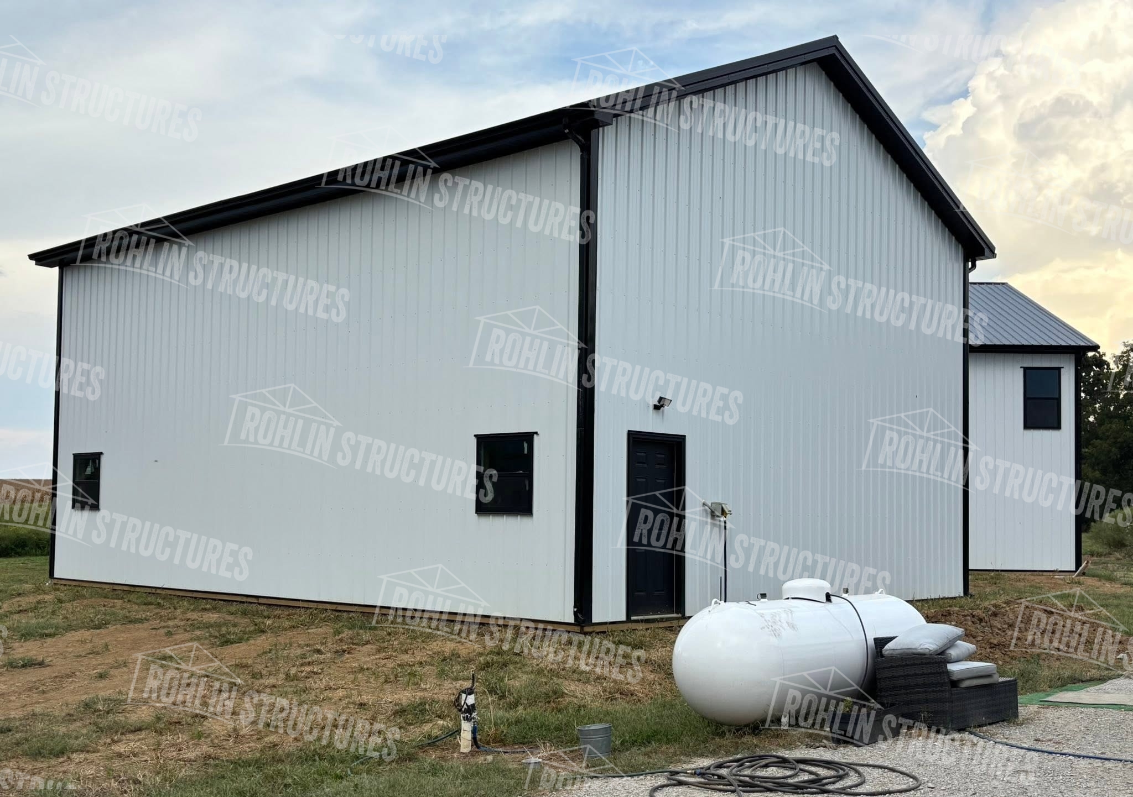
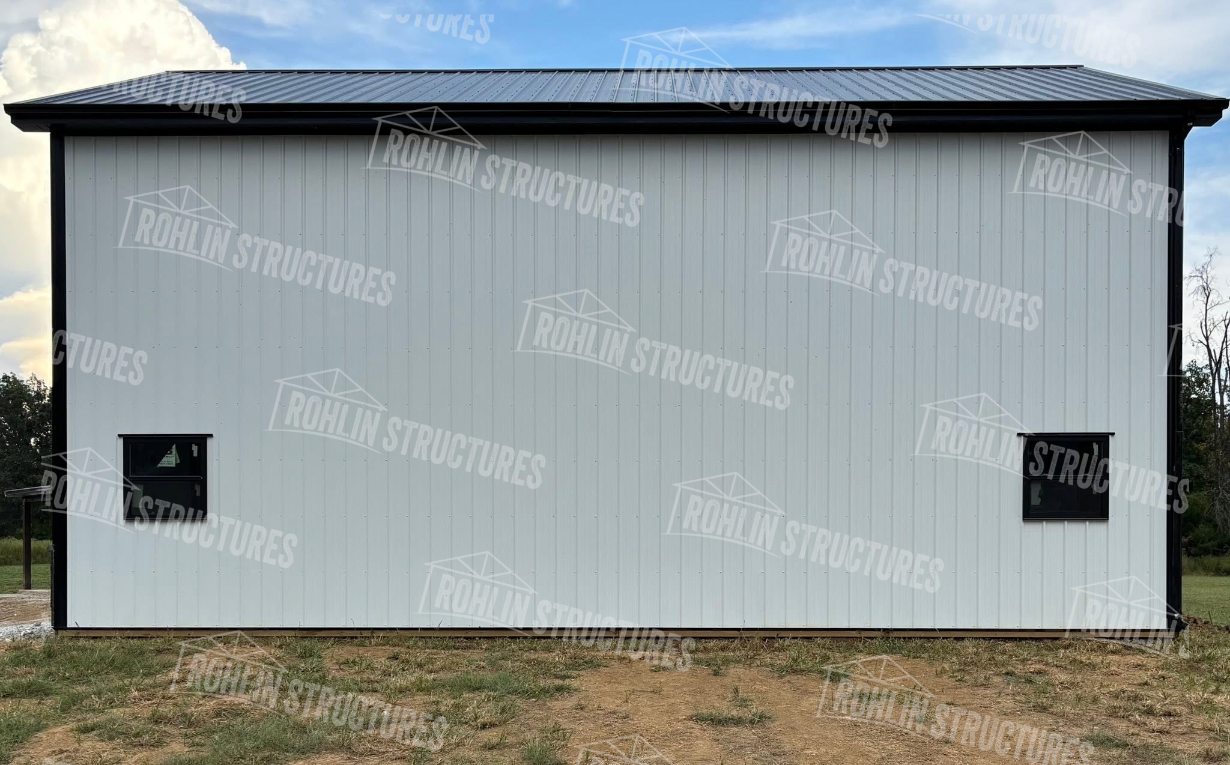
• 40'x40'x18' Stud frame building wainscot front gable
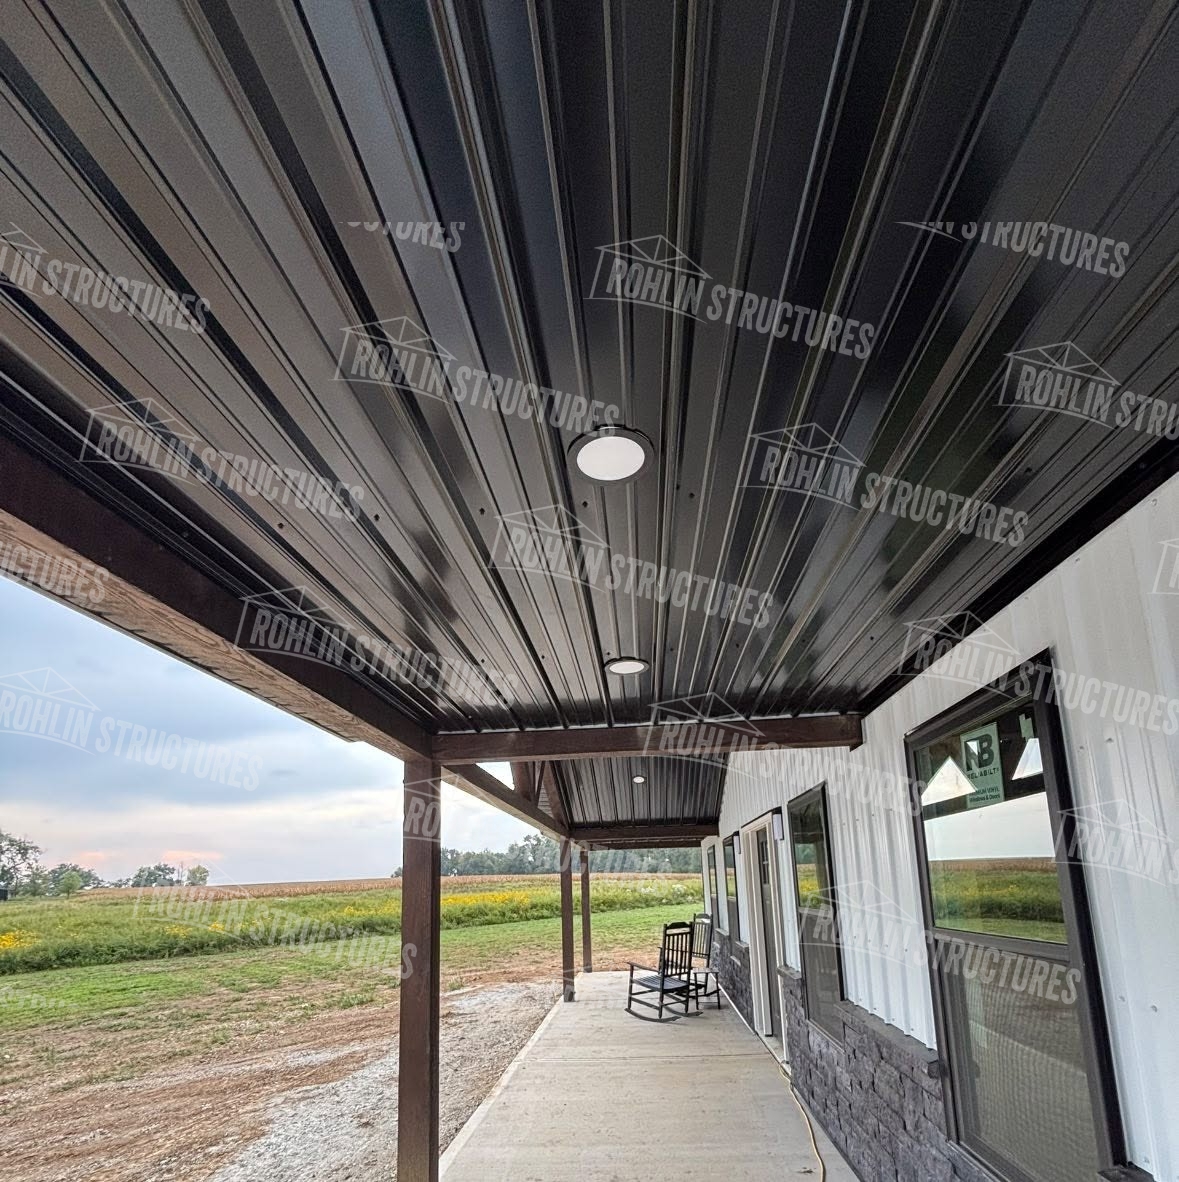
• 12' Soffits
• 3' Versetta stone
• 2x6 Studs 16" on center
• 5/12 Common trusses 2' on center
• Roof purlins and side girts 2x4 2' OC
• Therma Guard sides and roof
• One Staircase with landing (no railings) installed
• 800 sq ft loft with I-joists 16" OC & 3/4" T&G Subfloor
• 216 Linear ft of interior walls framed with 7 interior entry door openings
• 40' Porch with 5/12 pitch custom timber gable
• 1,600 SQ ft interior concrete 4" 4,000 psi
• #4 Rebar 24" grid
• 10 MIL Moisture barrier
• Interior concrete smooth finished and exterior broom finished
• 320 SQ ft exterior concrete 4" 4,000 psi
• 160-Linear ft trench footings 24"
• Footer excavation and forms included