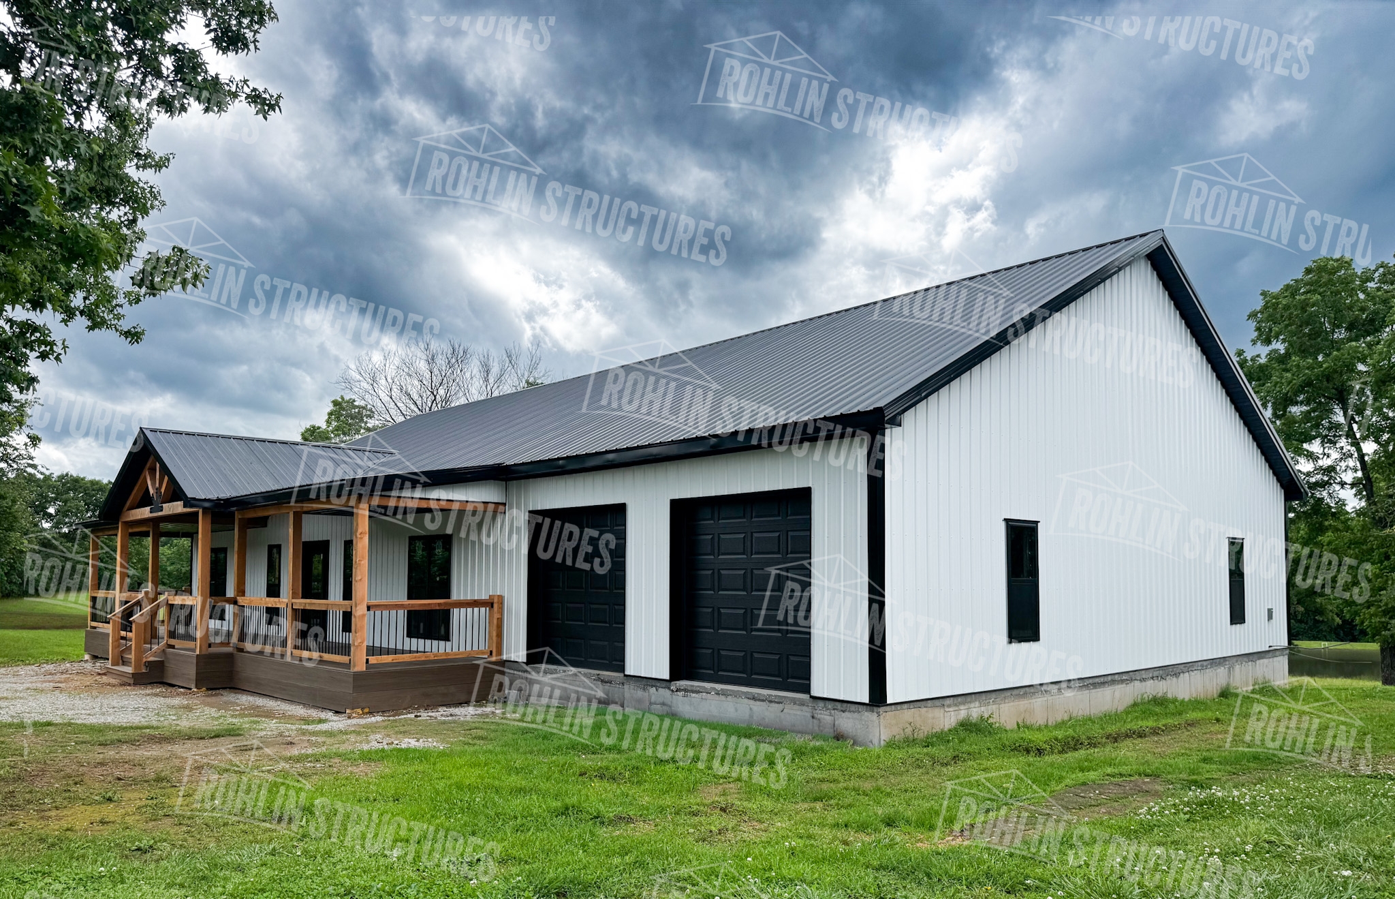
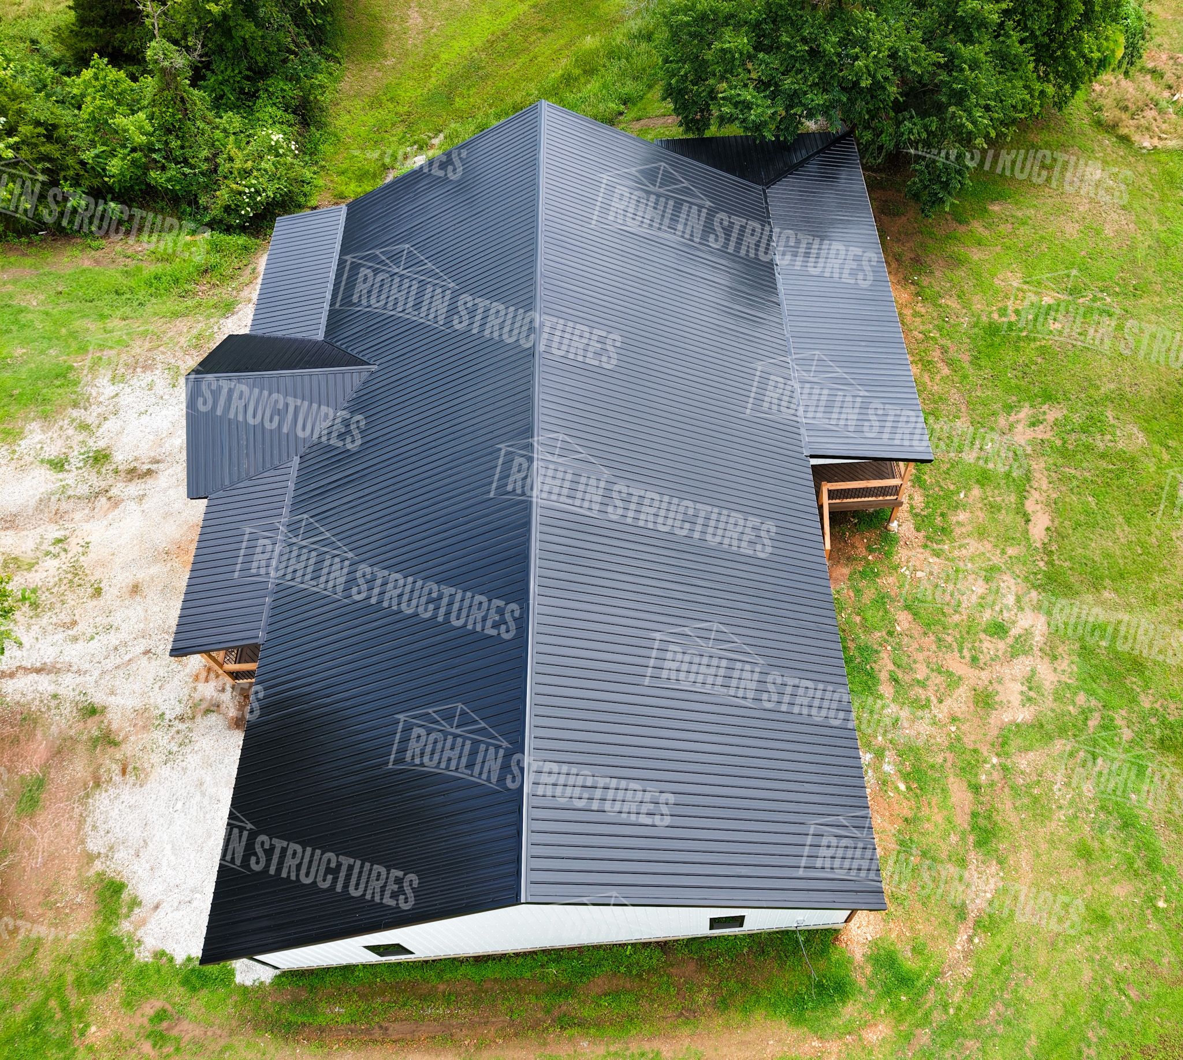
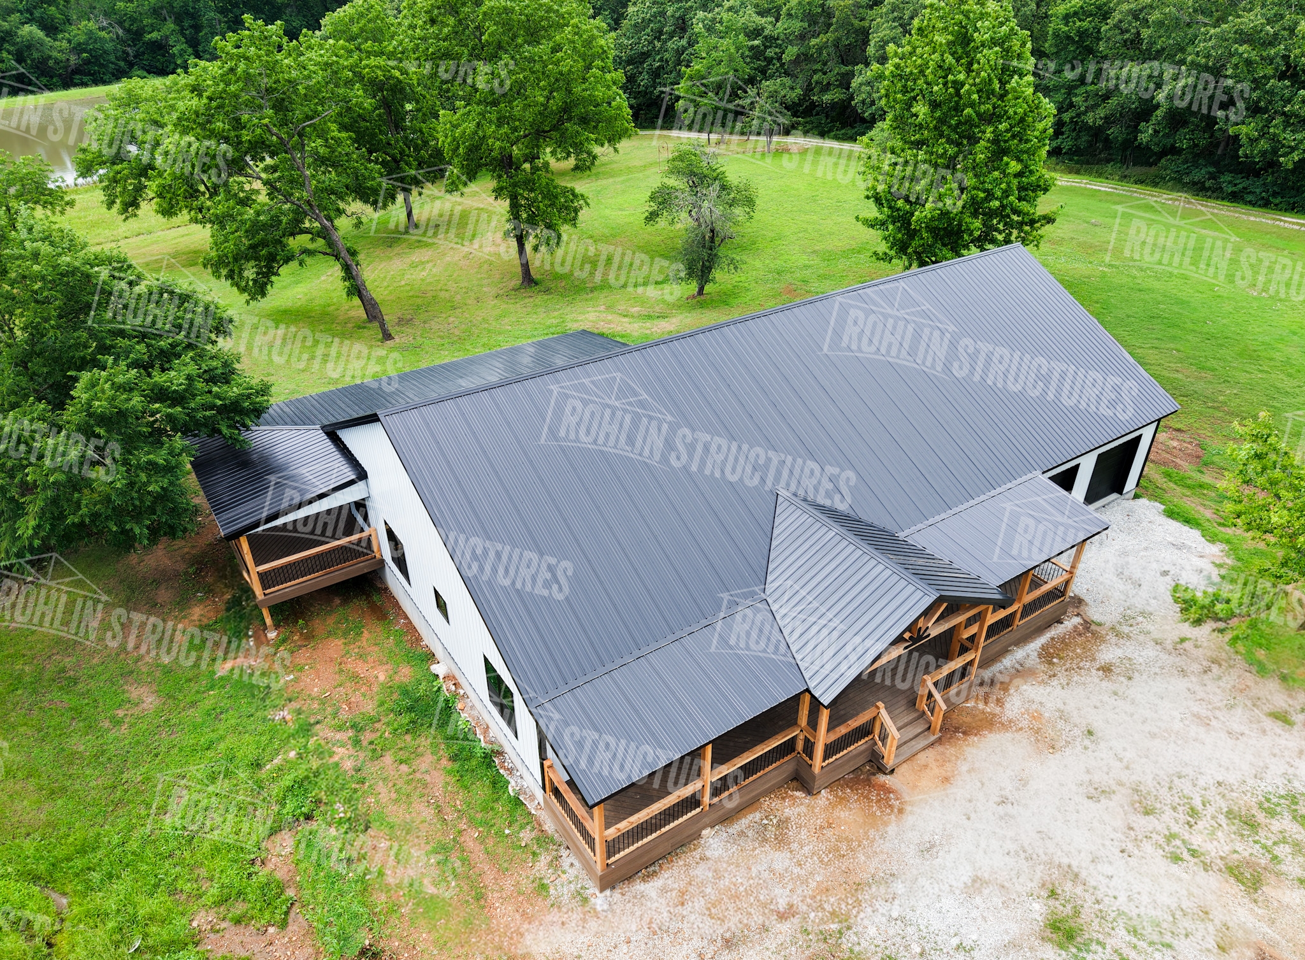
• 6/12 Pitch common trusses 24" O.C over living 4'OC over garage
• 12" Soffit
• Exterior wall framing 2x6 16" O.C
• Double top plates
• Single TR bottom plates
• 2x4 Roof purlins & side girts 24" O.C
• 2x4 TR bottom skirt
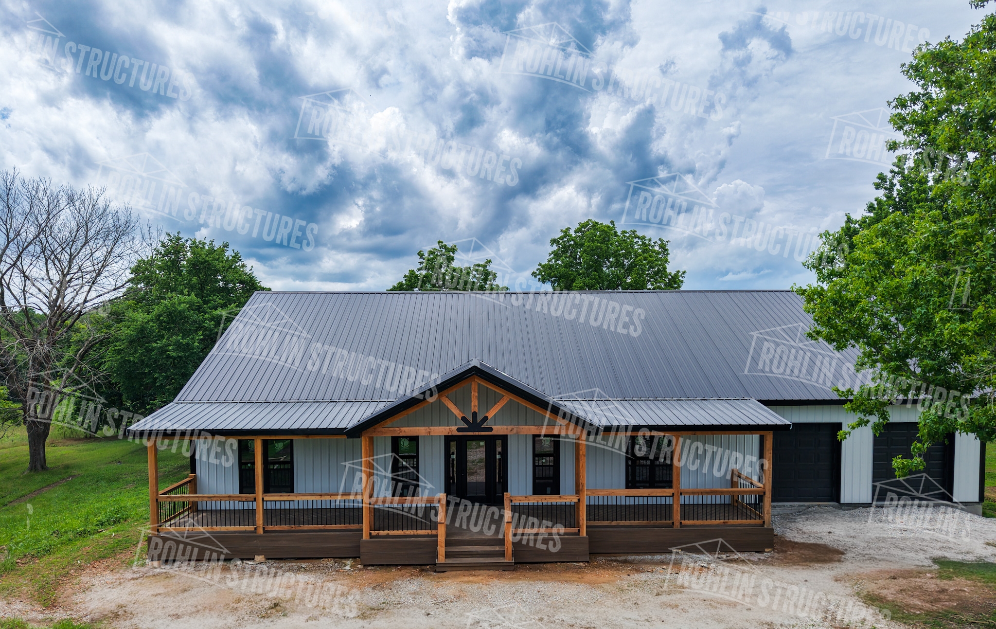
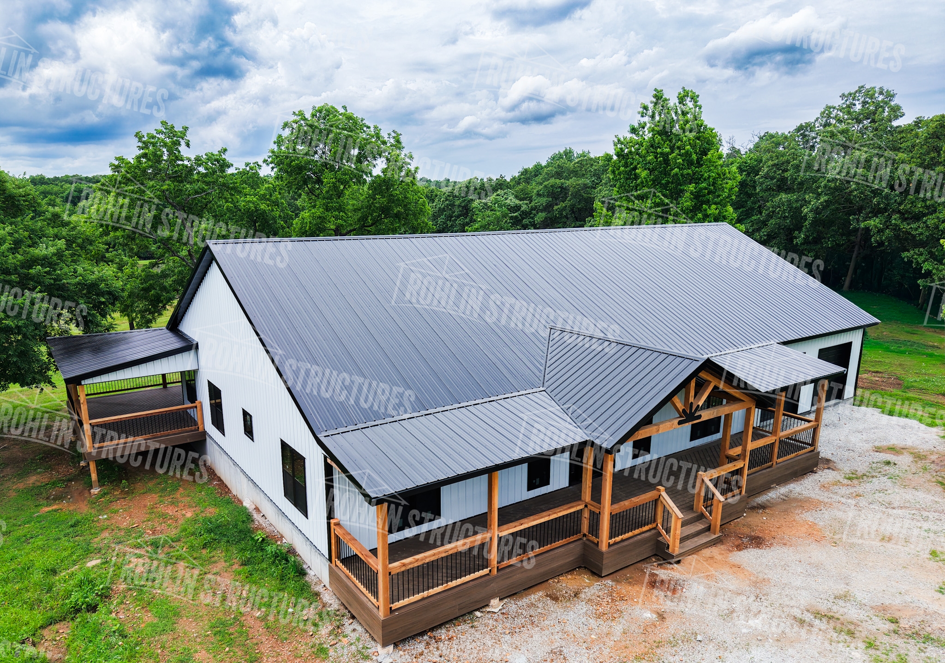
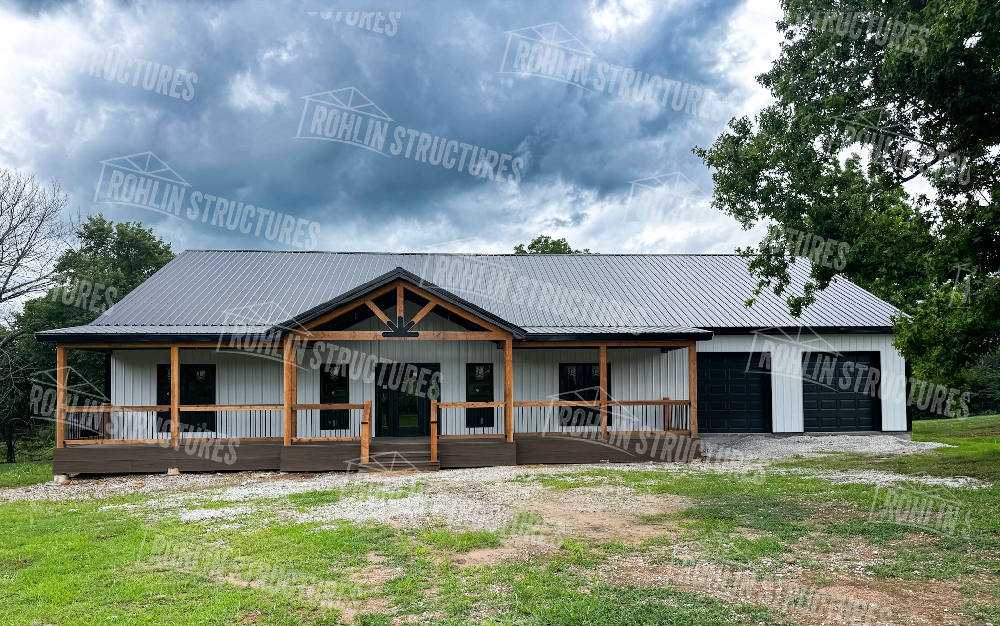
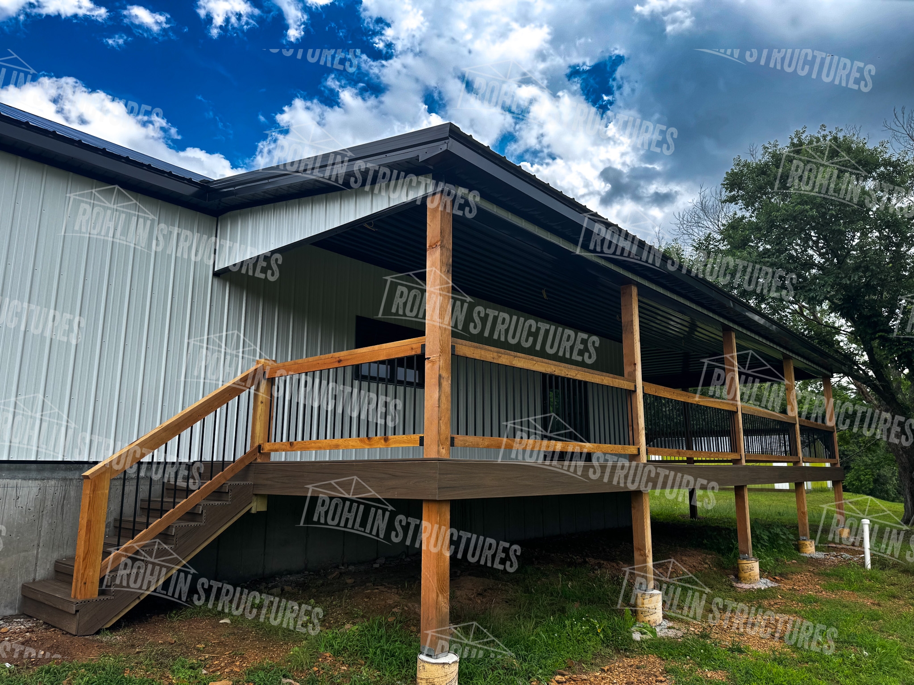
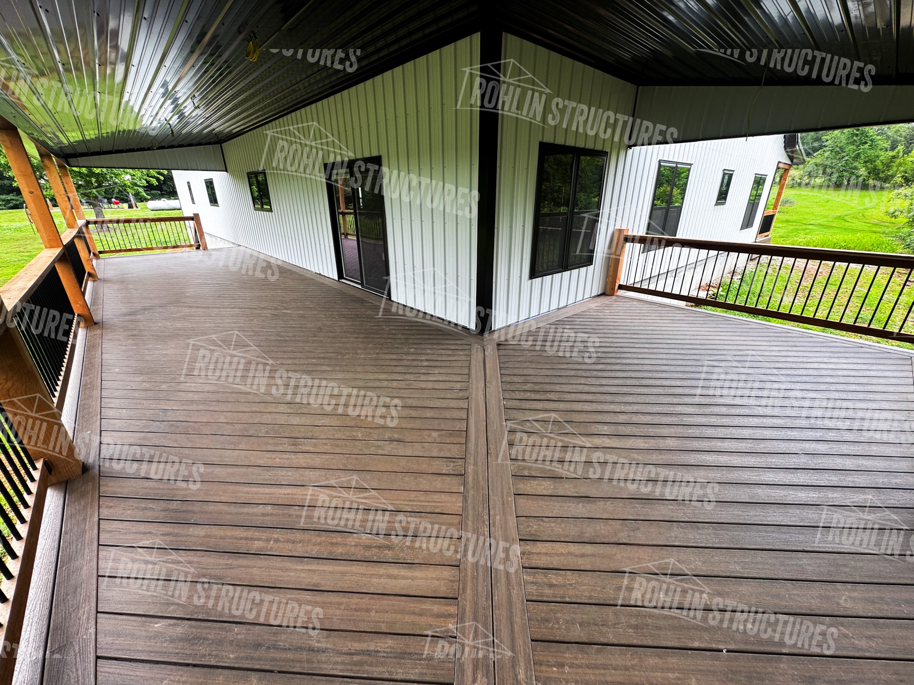
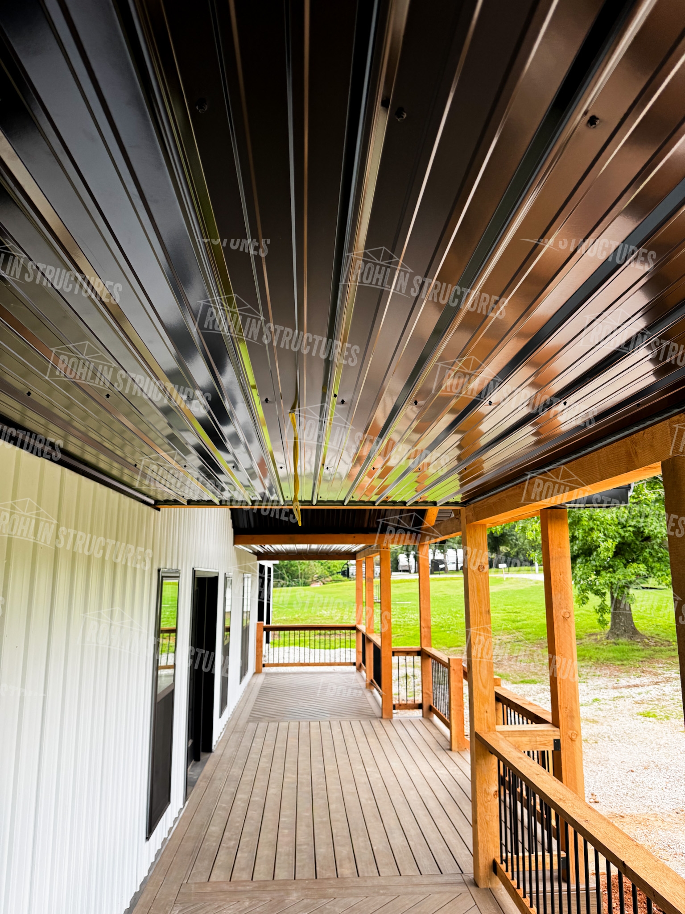
• 51' Porch with center gable
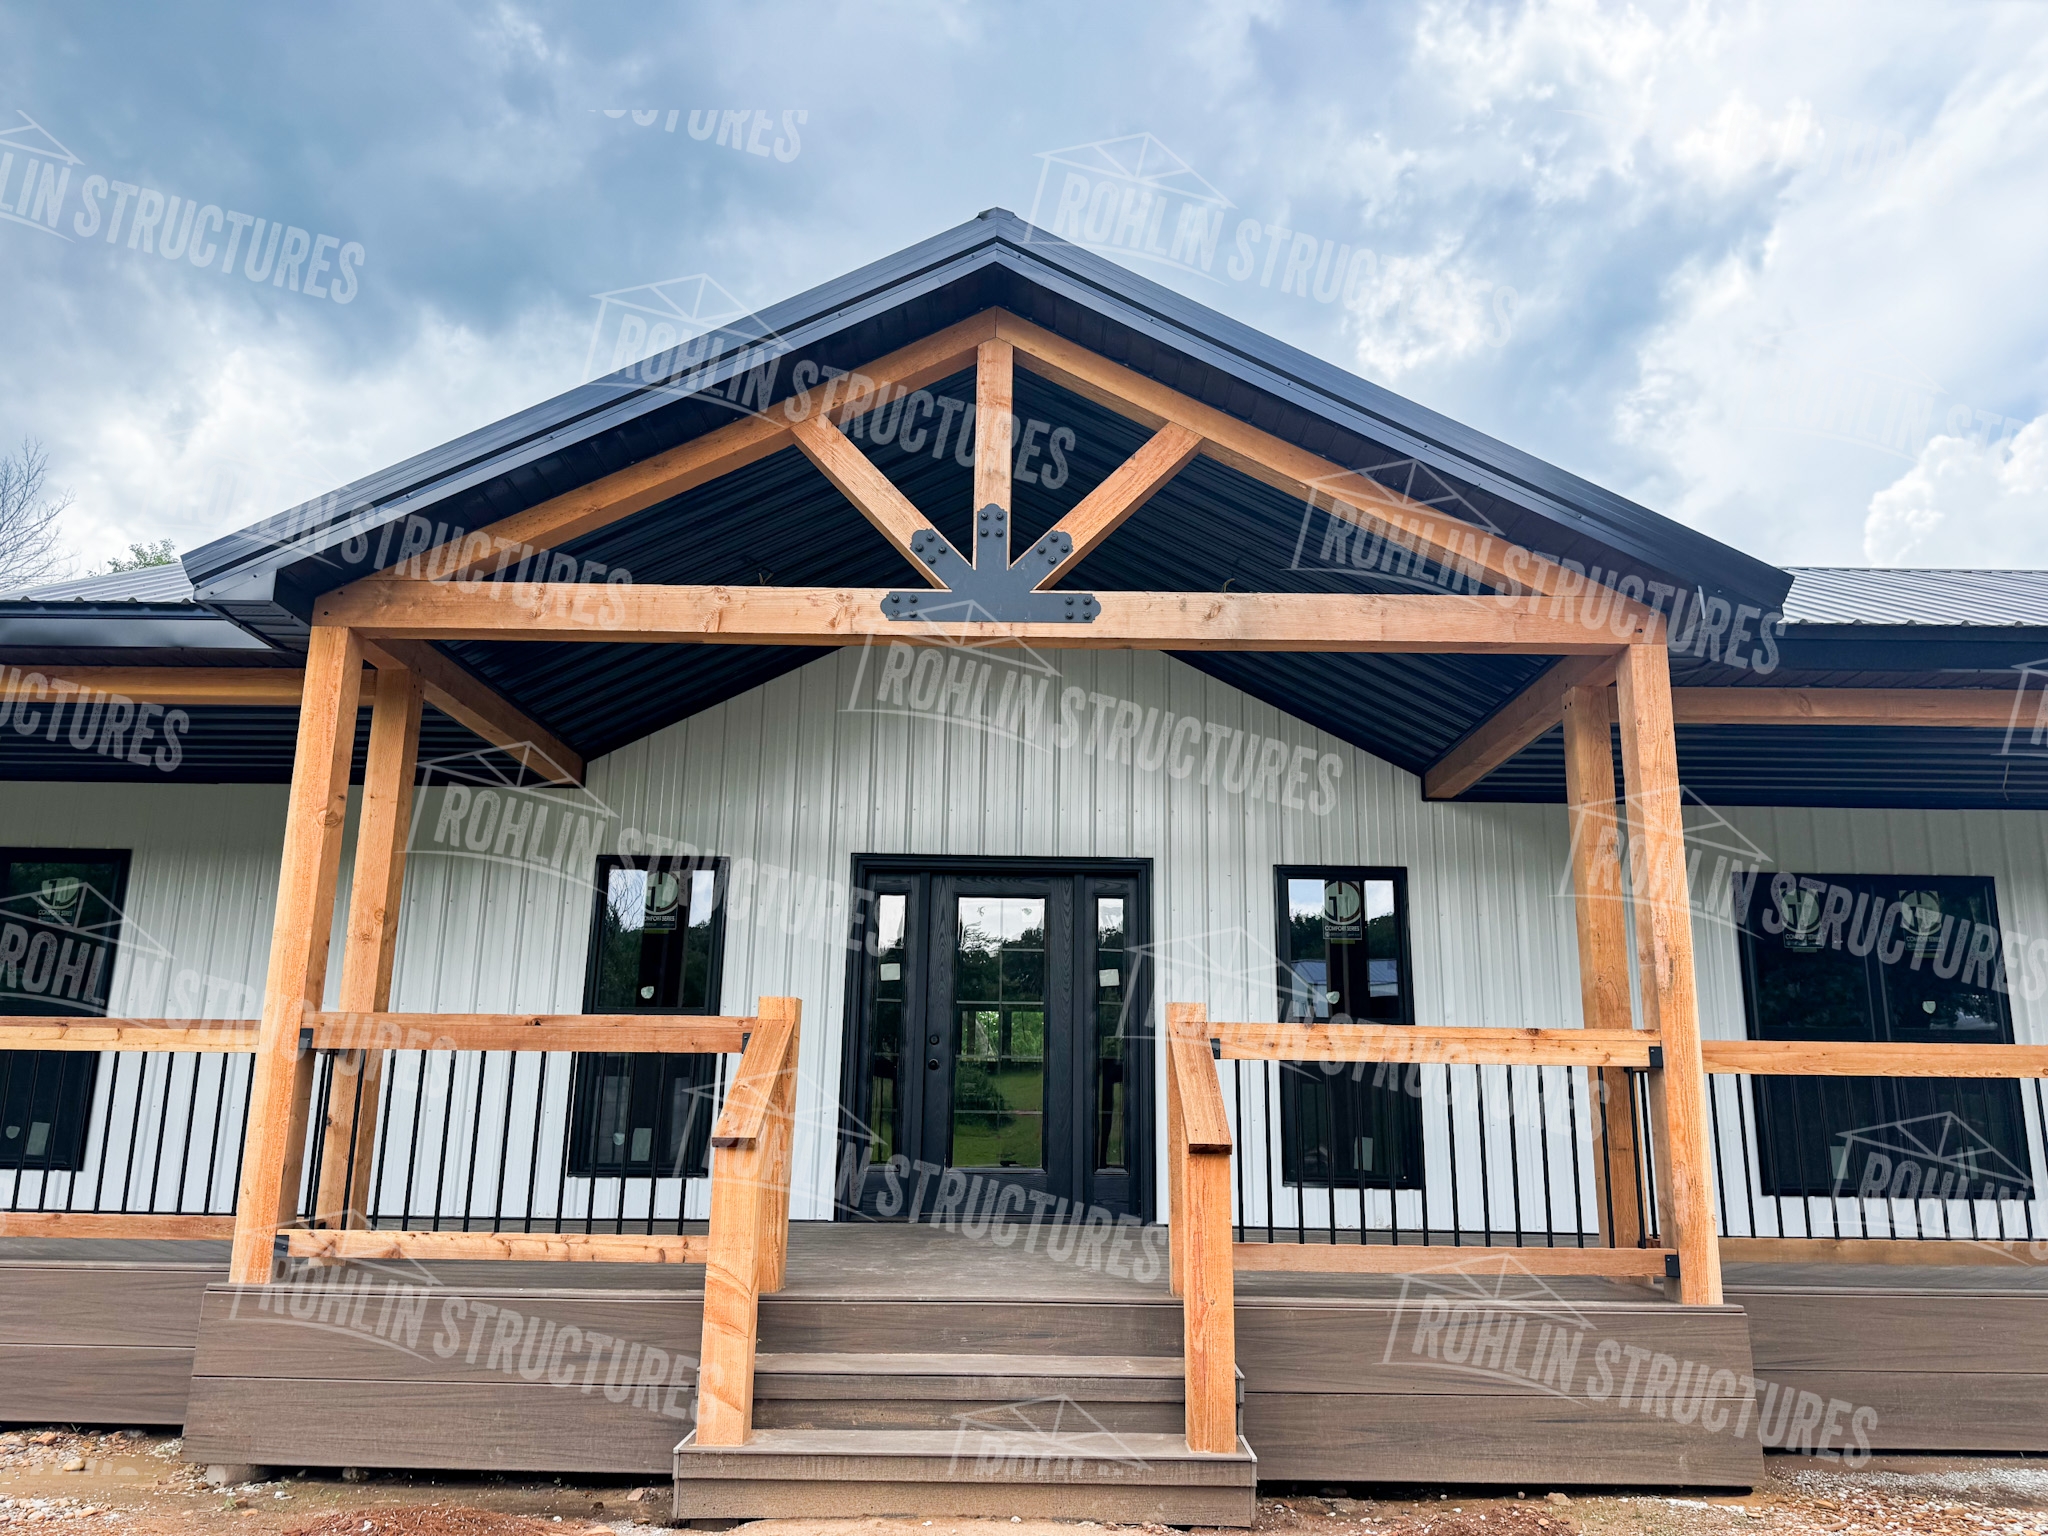
• Center gable 18' L x 10' D 7/12 Pitch
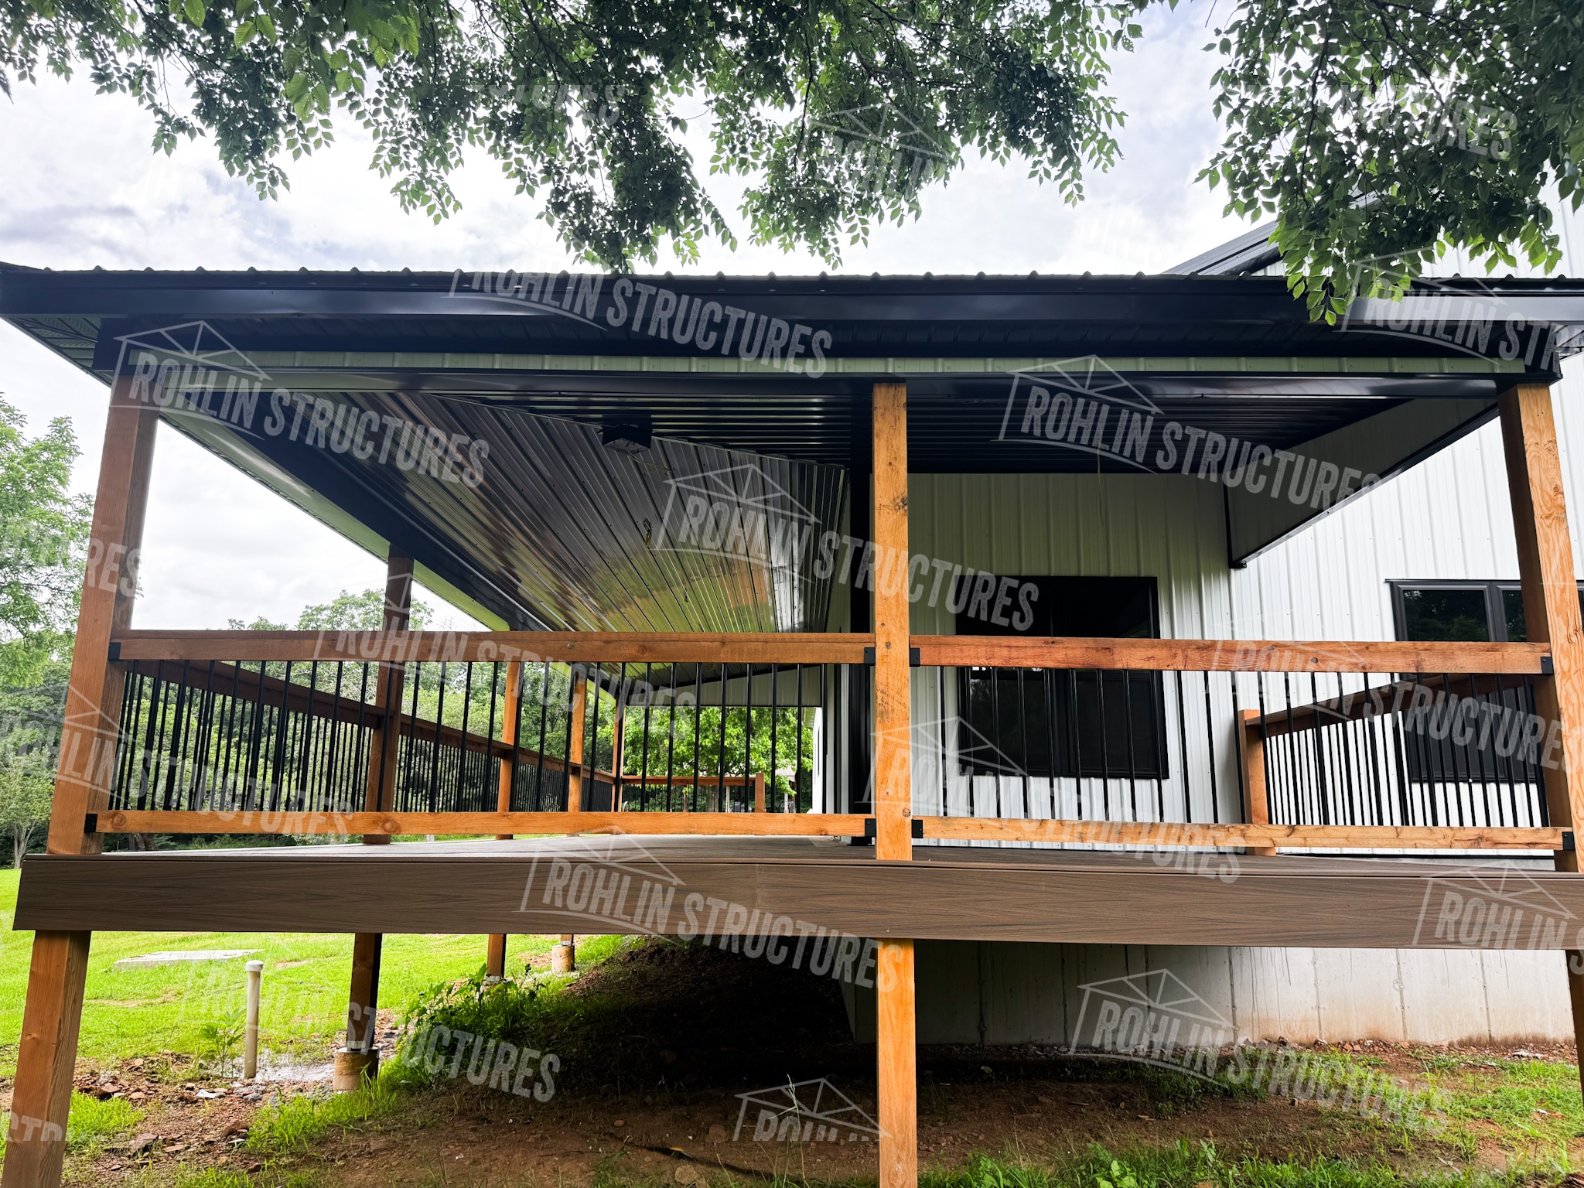
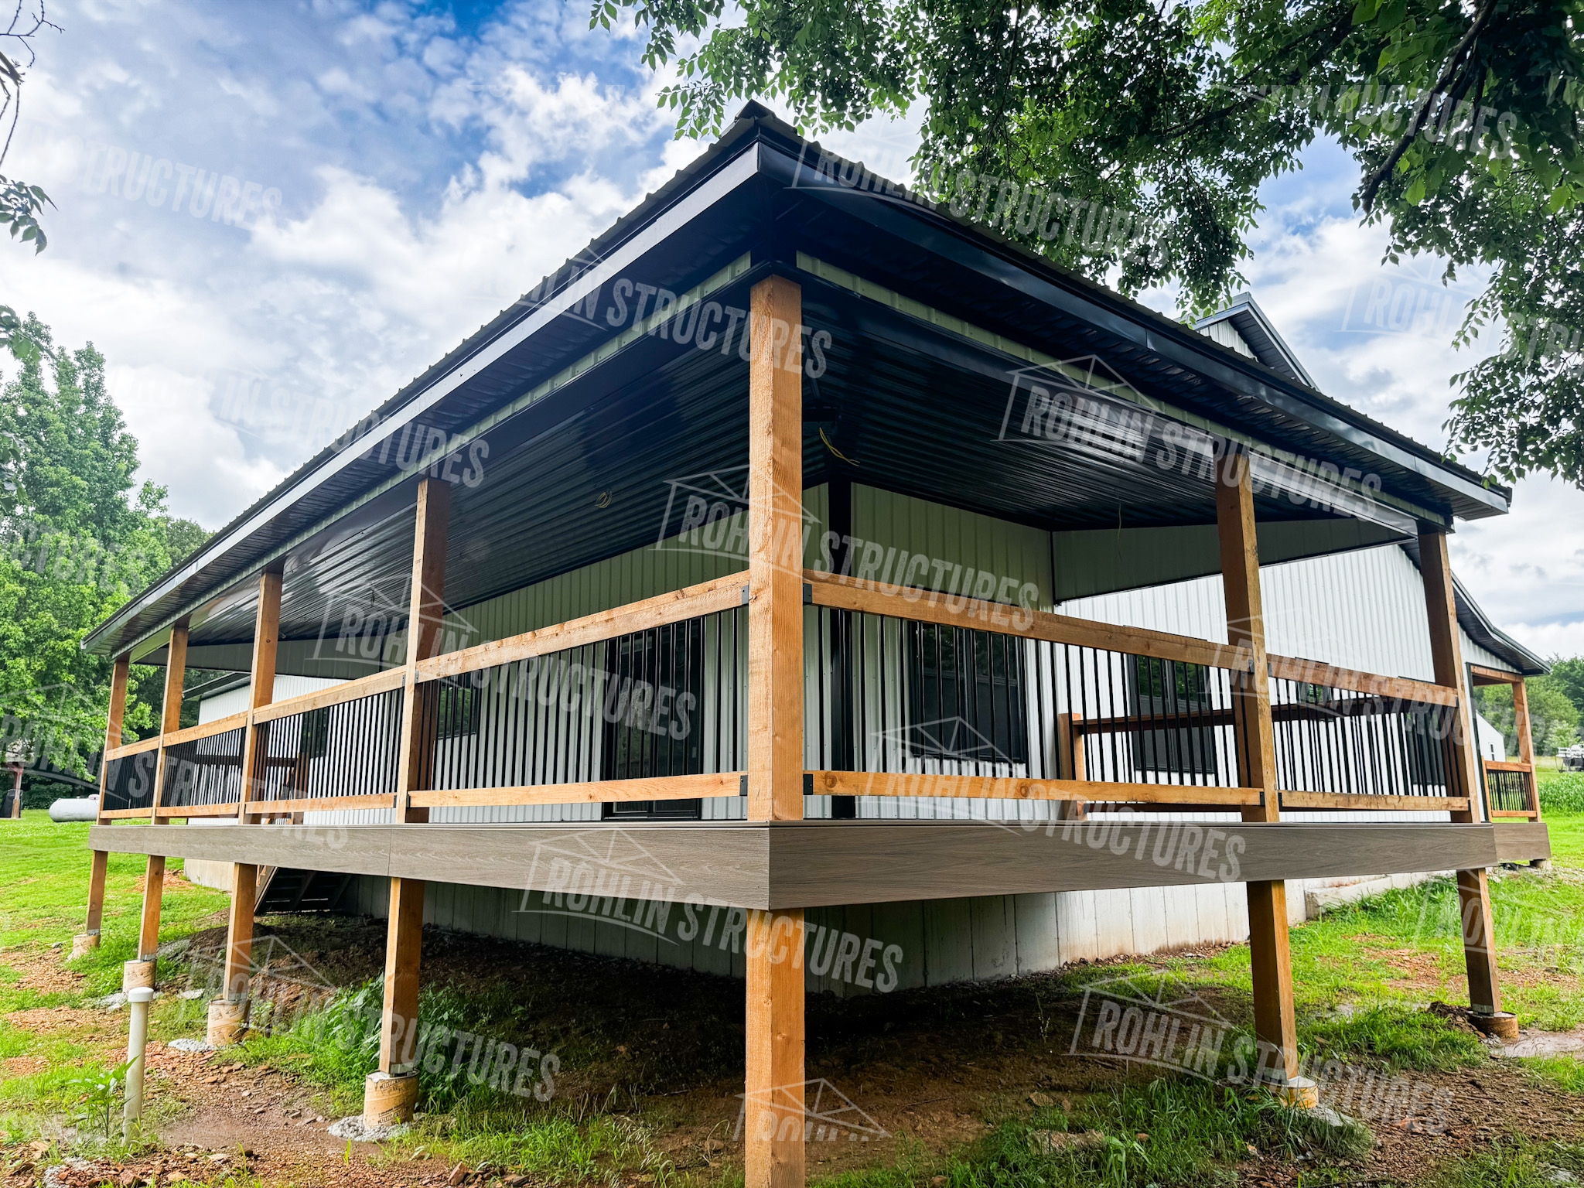
• Posts 6x6 Douglas Fir Rough cut
• Black ornamental brackets on slab
• Full metal ceiling liner
• One custom timber truss
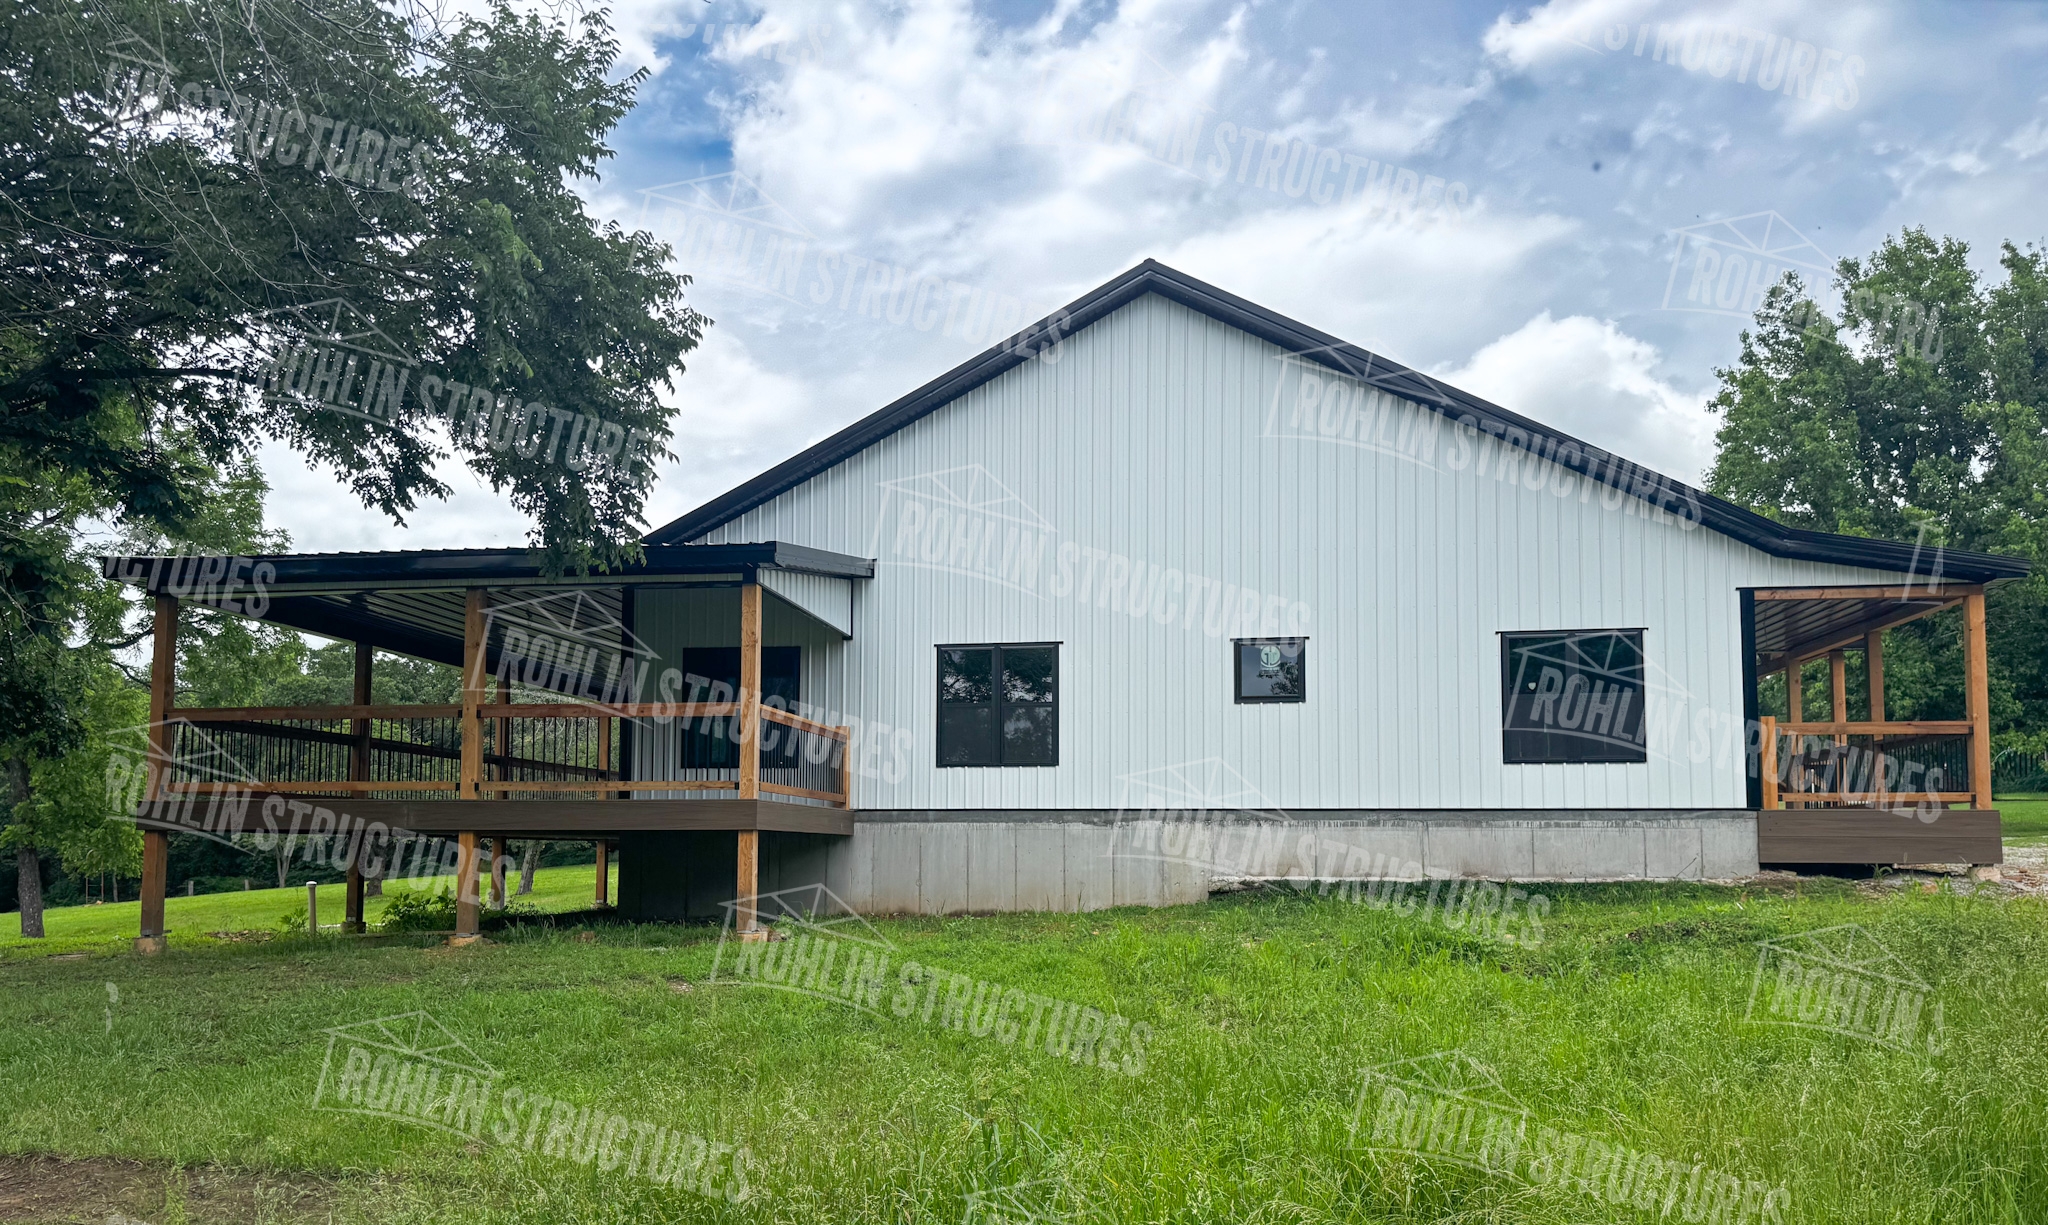
• One 36'L 12'D down side wall 2/12 pitch shed roof
• One 22'L 12'D down gable 2/12 pitch shed roof
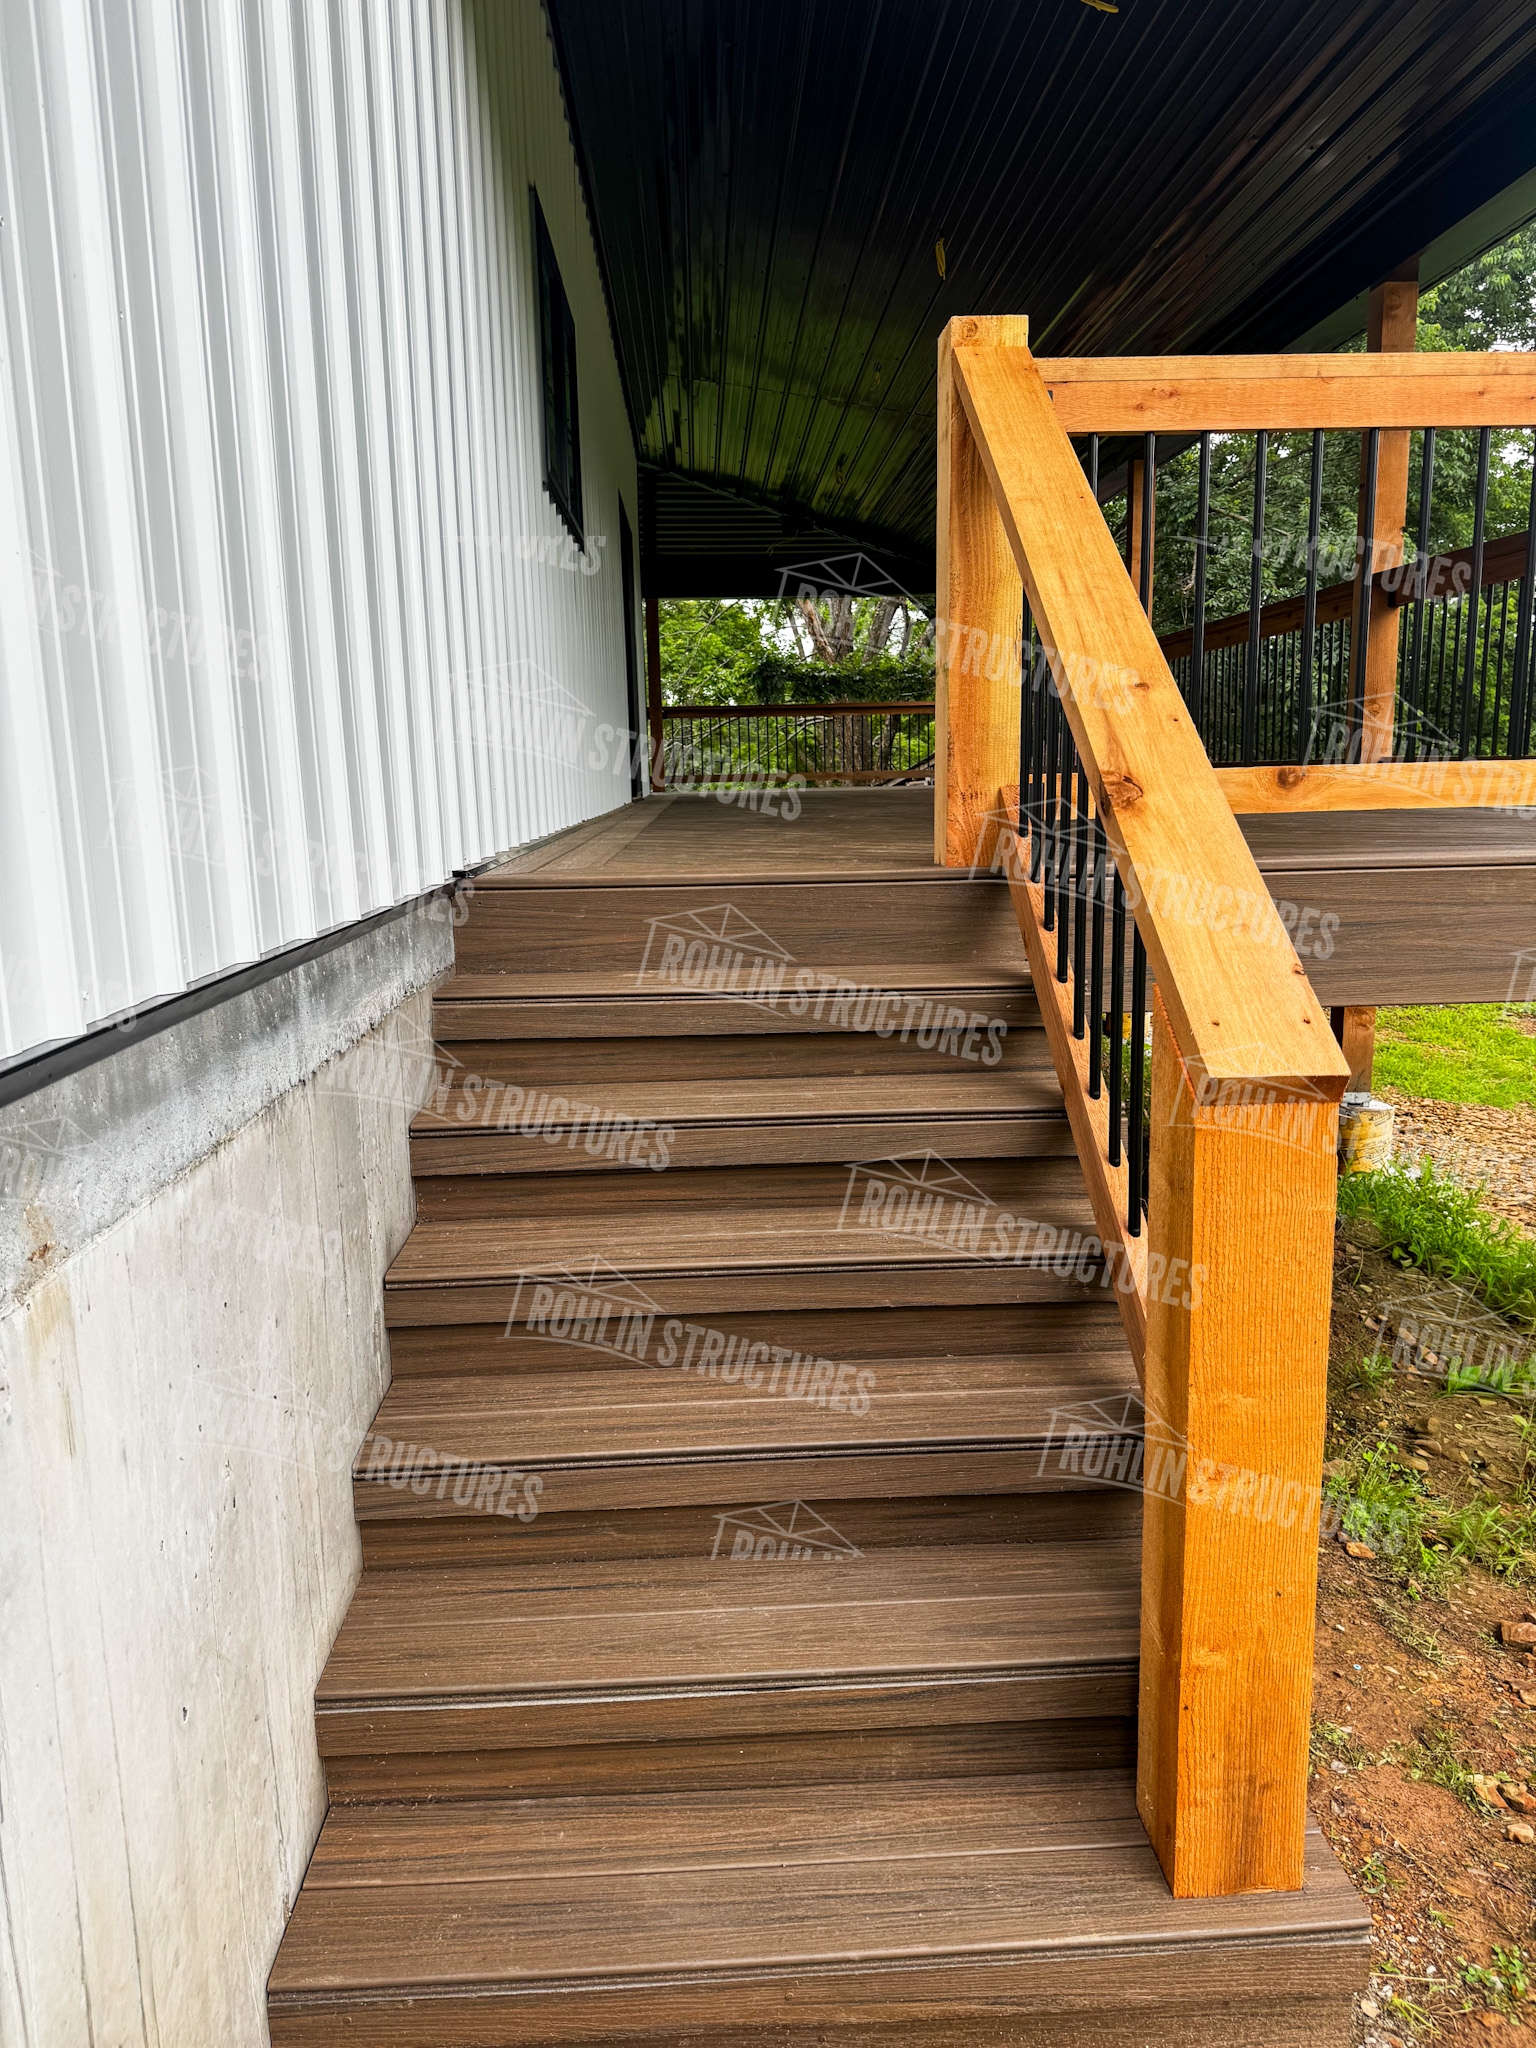
• Composite decks
• Deck board style is: 1" x 5" 5.5 Enhanced Naturals Square edge grooved
• Interior wall framing included
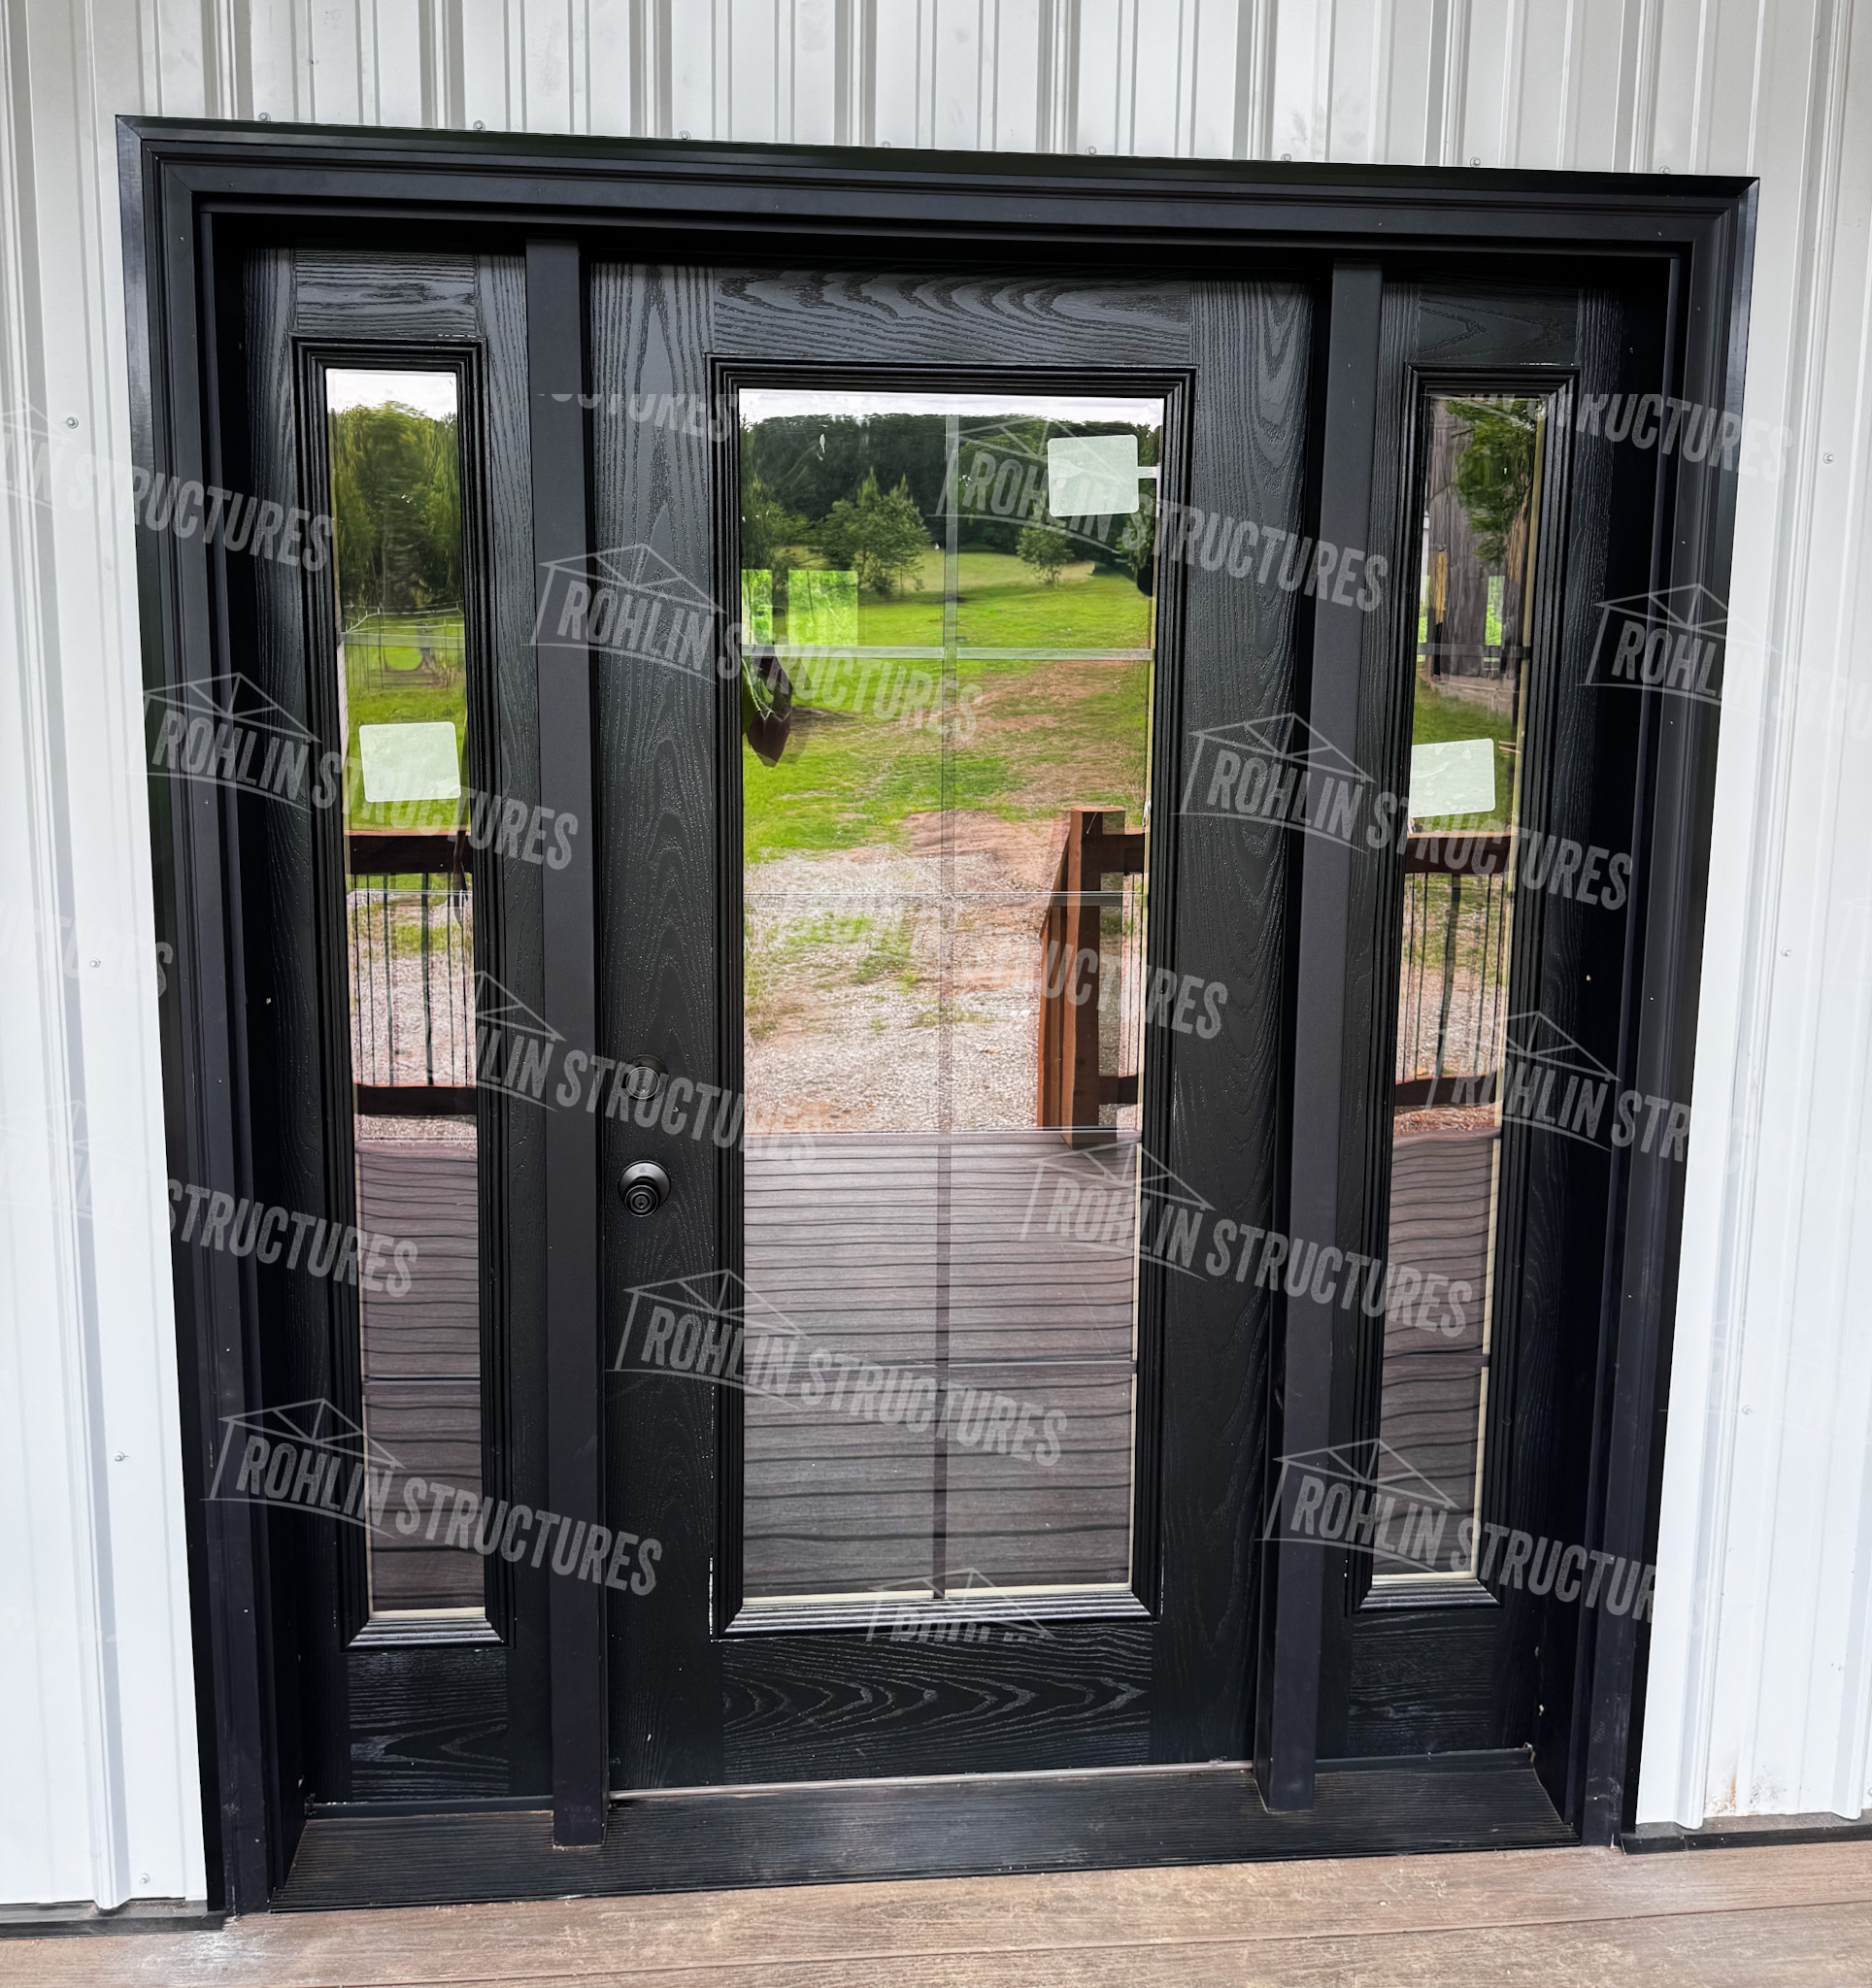
• All doors and windows included
• 242 Linear ft trench footings
• 3,420 ft 2 Interior Concrete 4,000 PSI 4"
• Interior Concrete: Smooth Finish
• All Concrete Jointed
• 10MIL Moisture Barrier Under Interior Slab
• #4 Rebar Reinforcement