• 40' Pre-engineered Wood Trusses 2' over Standard Bottom Chord
• 1' Overhang with Perforated
• 2x6 Stud Wall 16" O.C.)
• 2x6 Double Truss Carrier
• Flat 2 x 4 SPF #2 Hi-Line 2' O.C. Roof Purlins and 2 x 4 SPF #2 Hi-Line
• 2' O.C. Wall Girts
• Solex insulation sides and roof
• 2 x 4 Treated Skirtboard (1 Rows)
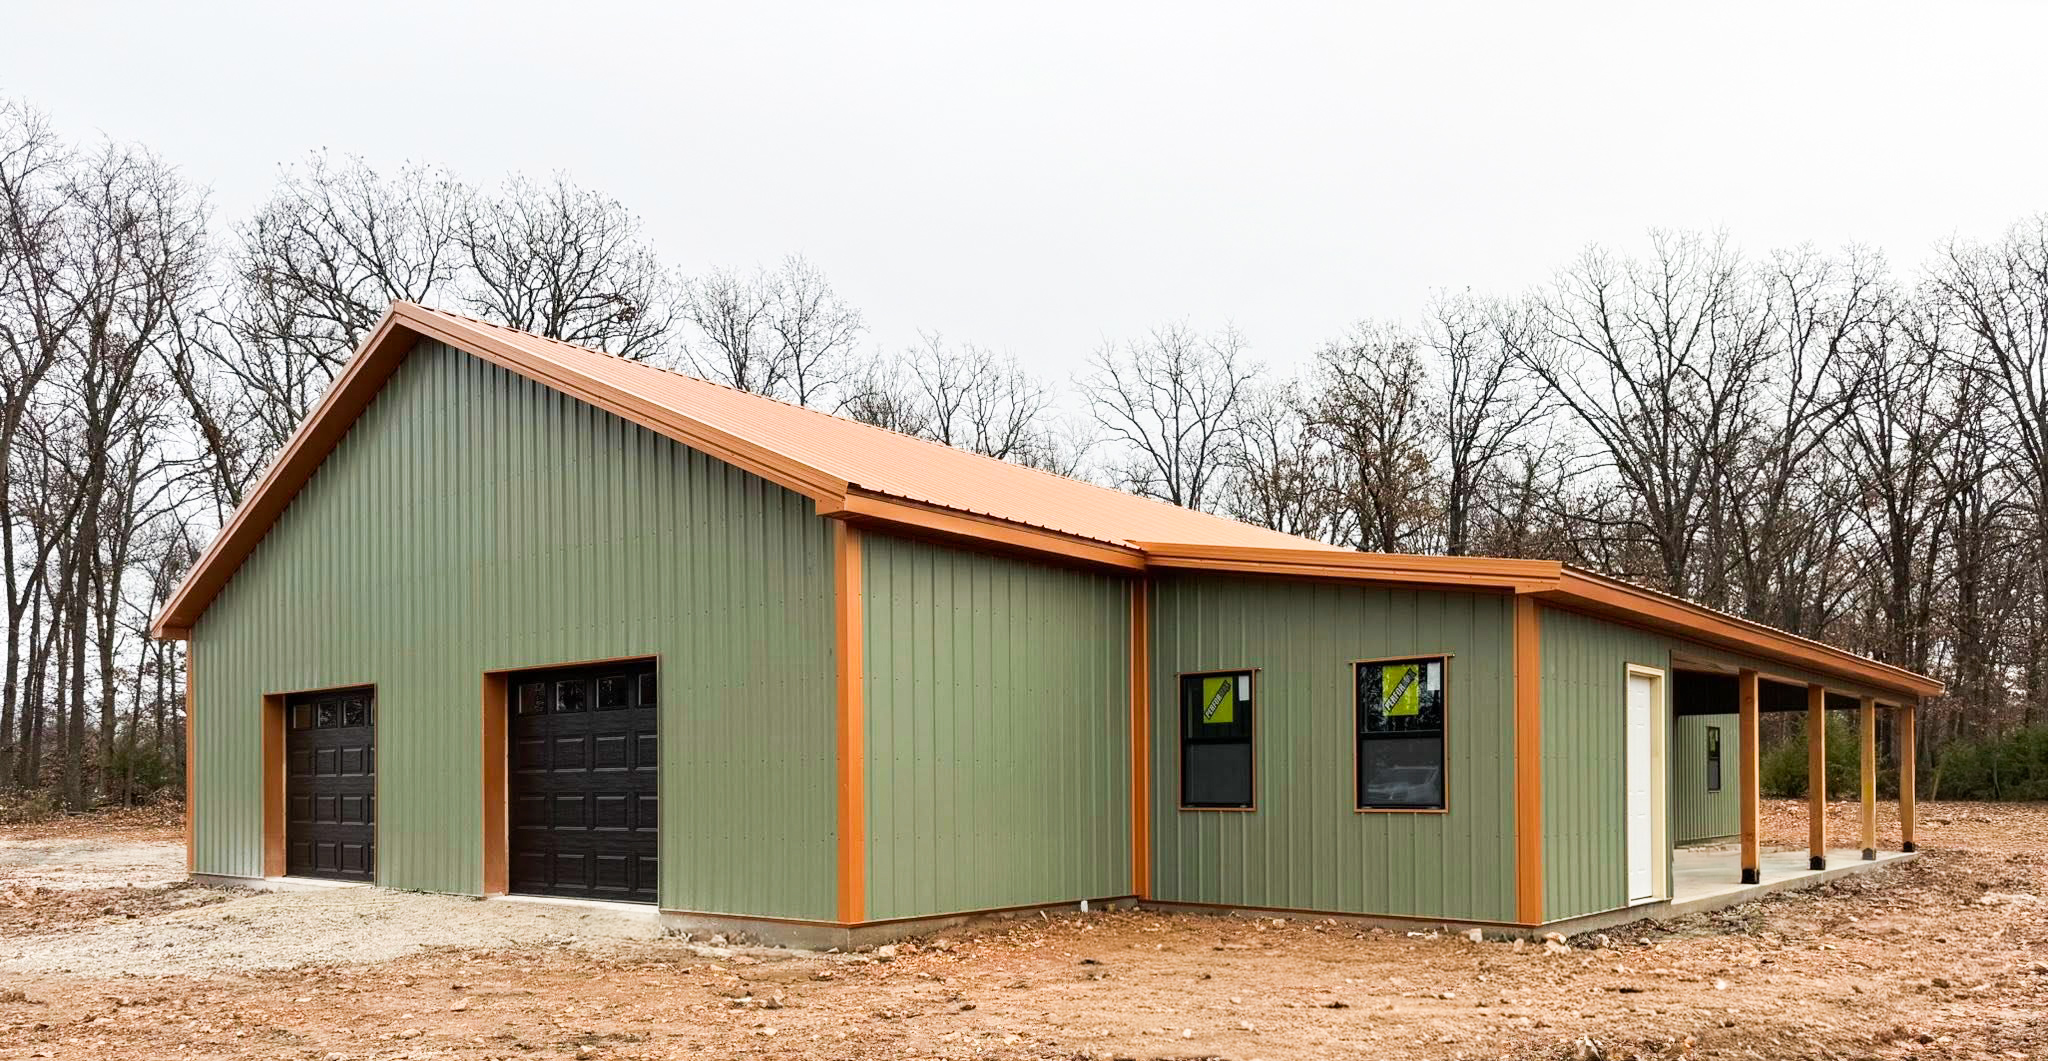
• Shiny Black 26 Ga #1 G Rib Roof with 40 Yr. Manufacturers Paint Warranty
• Colony Green 29 Ga #1 G-Rib Walls with 40 Yr. Manufacturers Paint Warranty
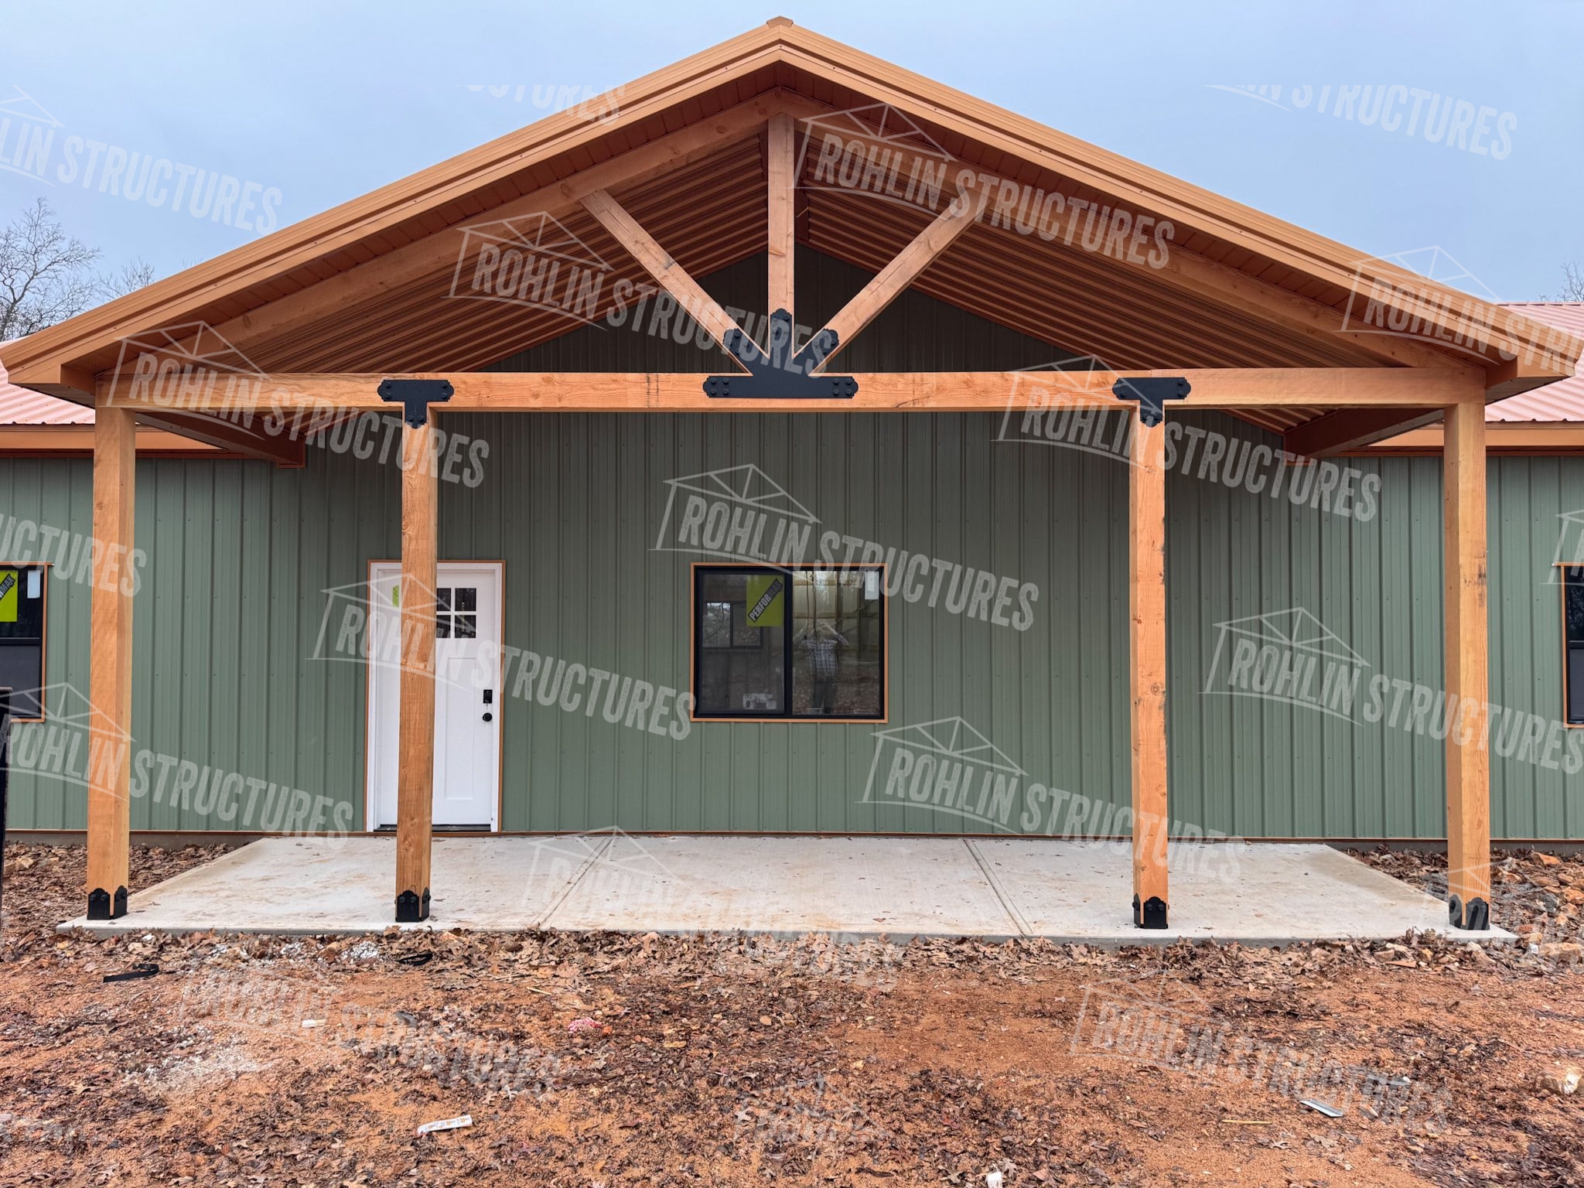
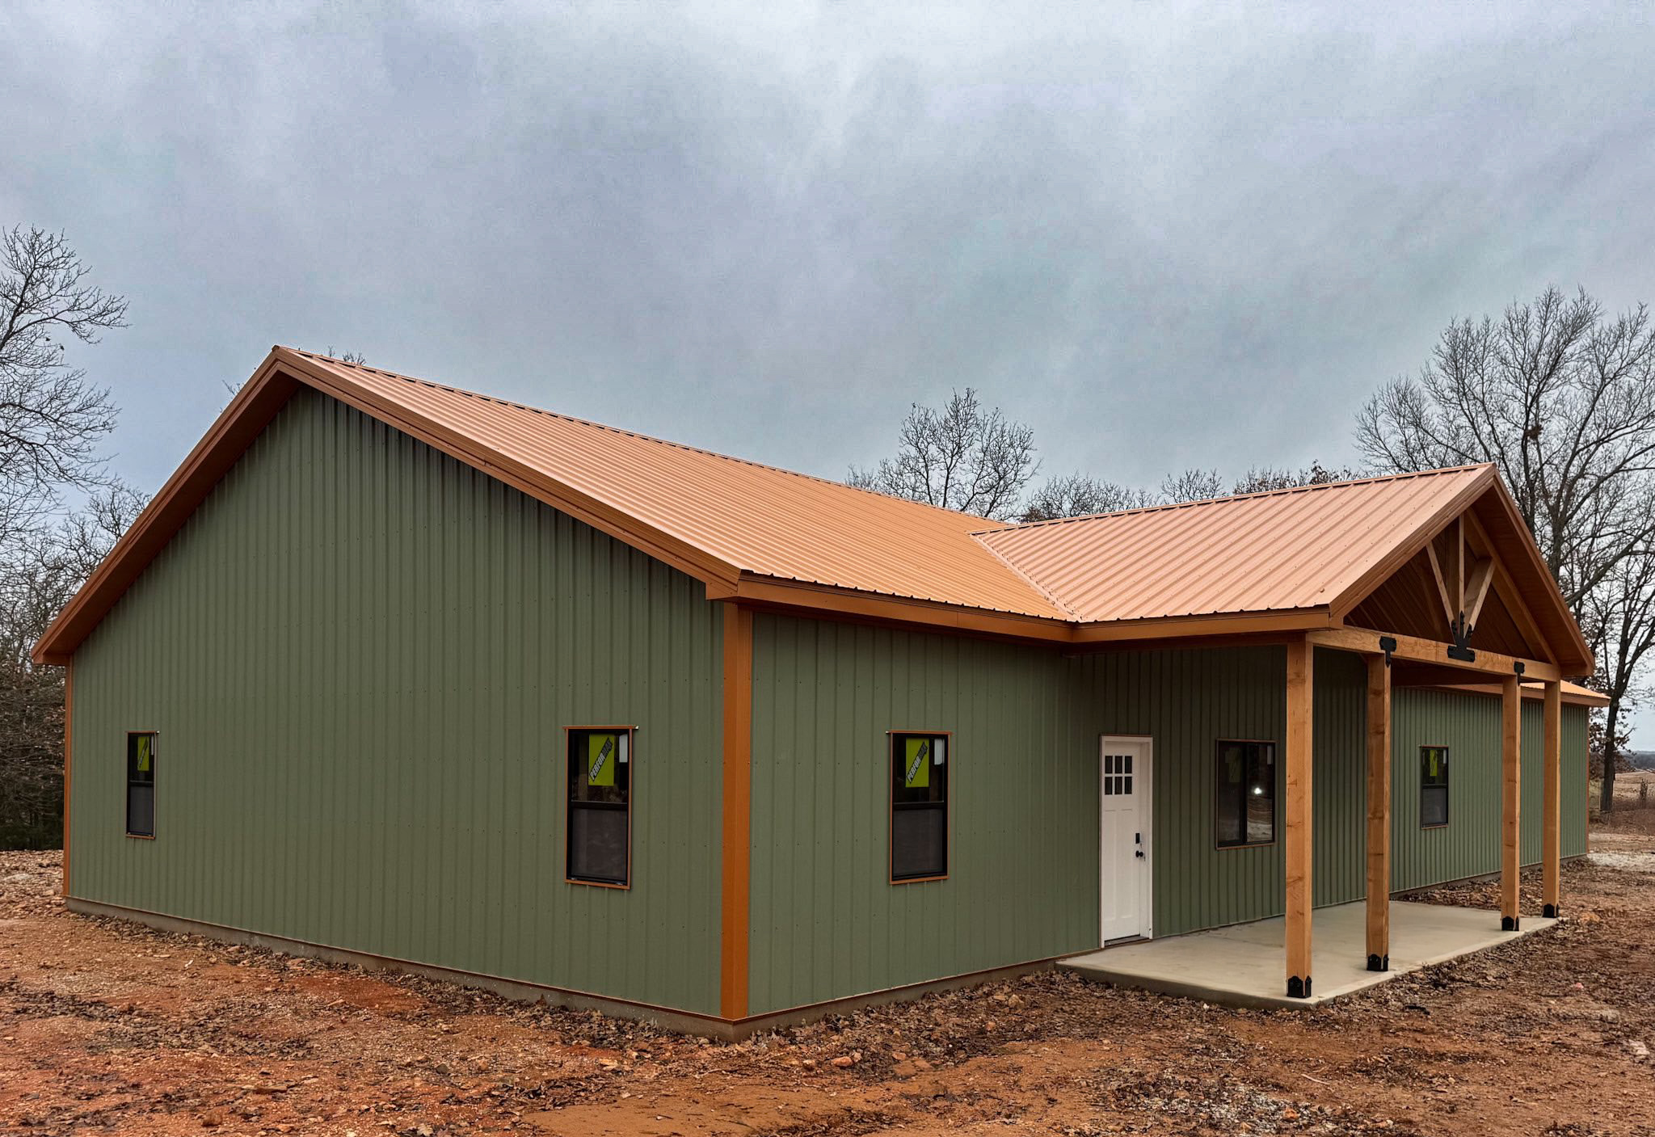
• A - Porch - Gable - 5/12 pitch - 27'x8' - 8'6" Ceiling - 0'4" deep slab - 1' OH
• A - Porch will have a timber truss and full metal ceiling
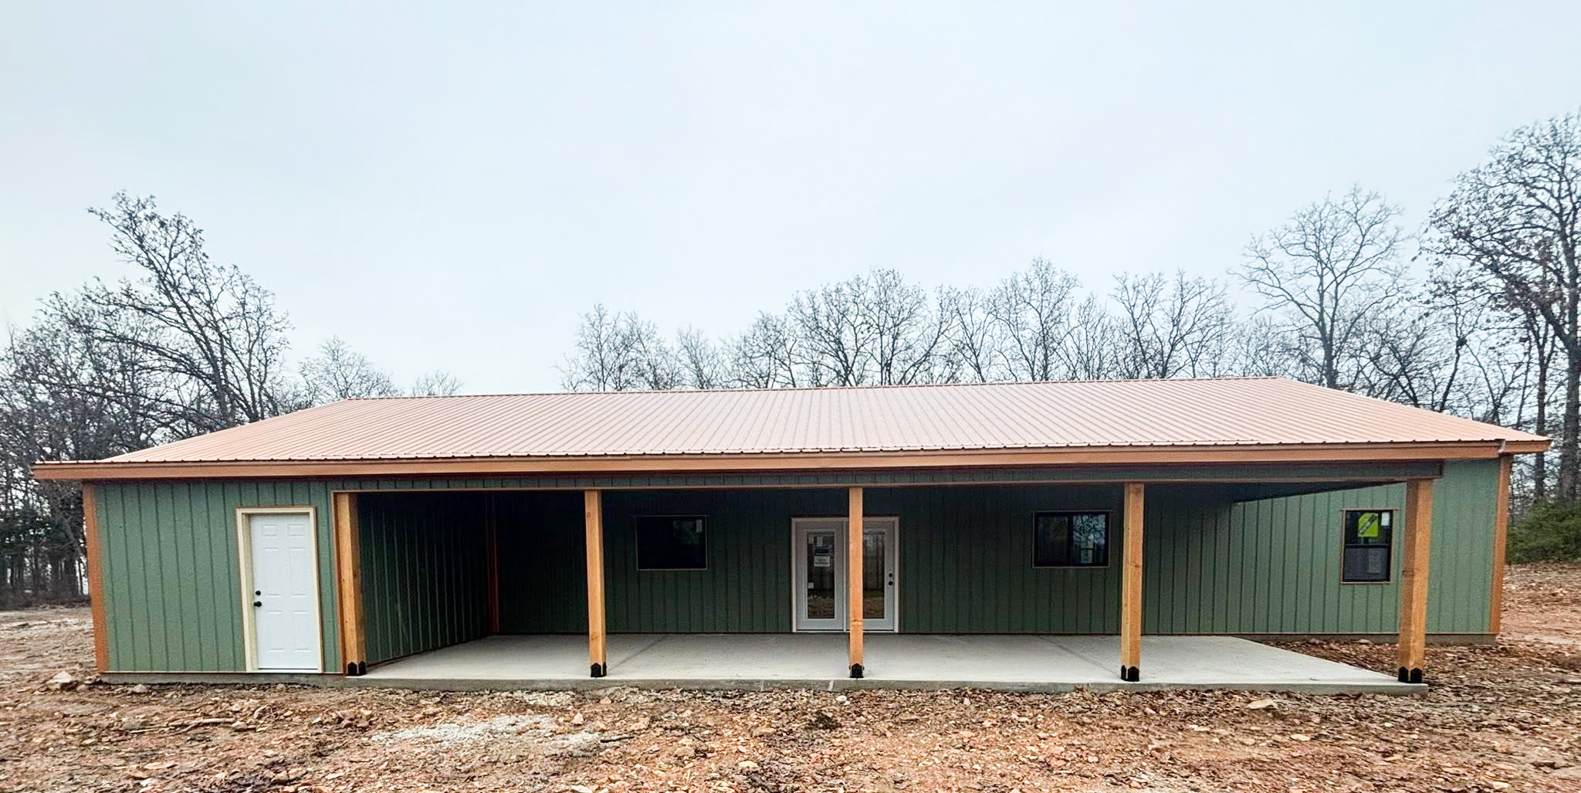
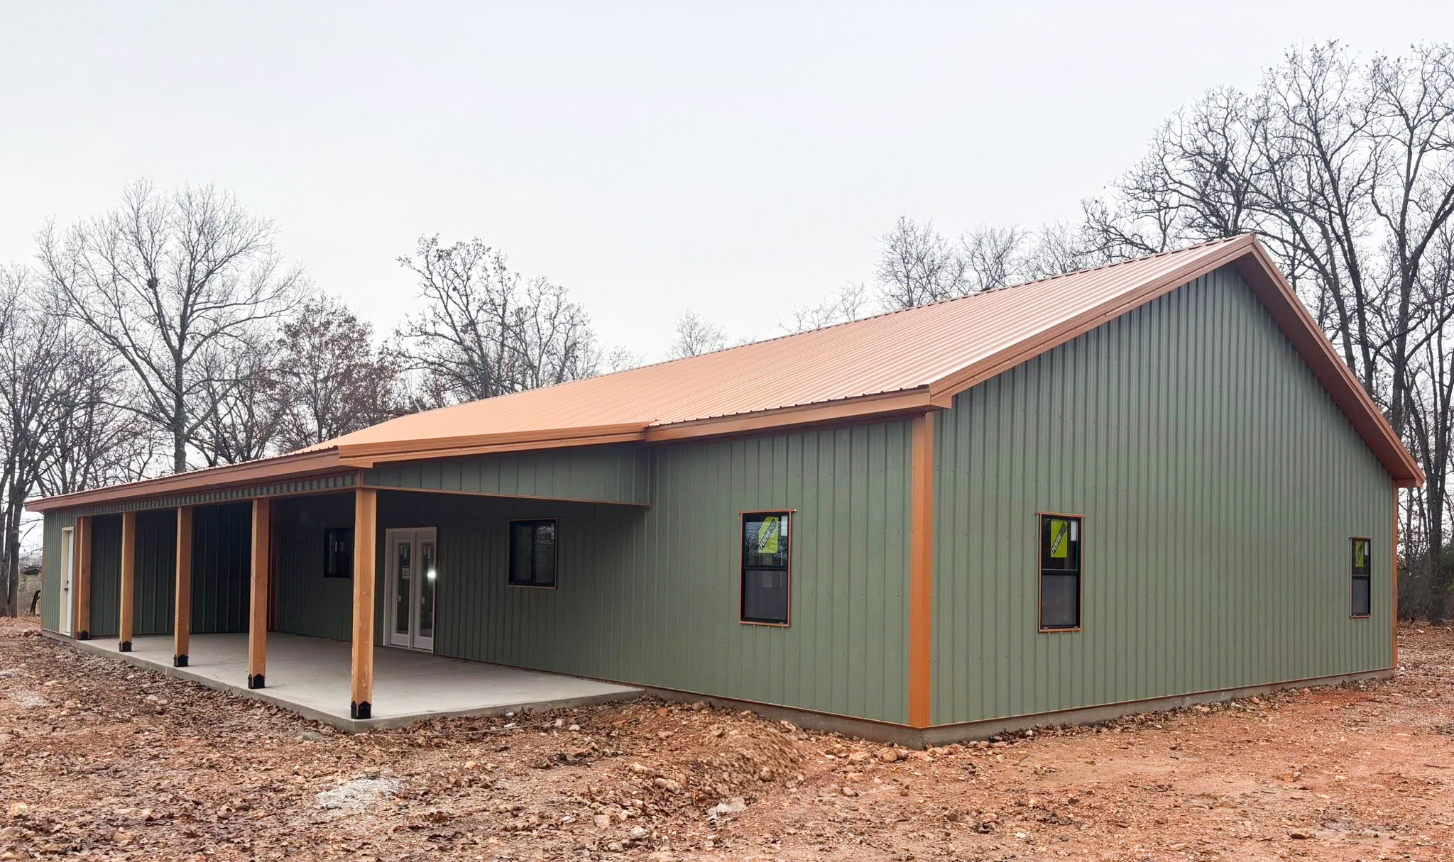
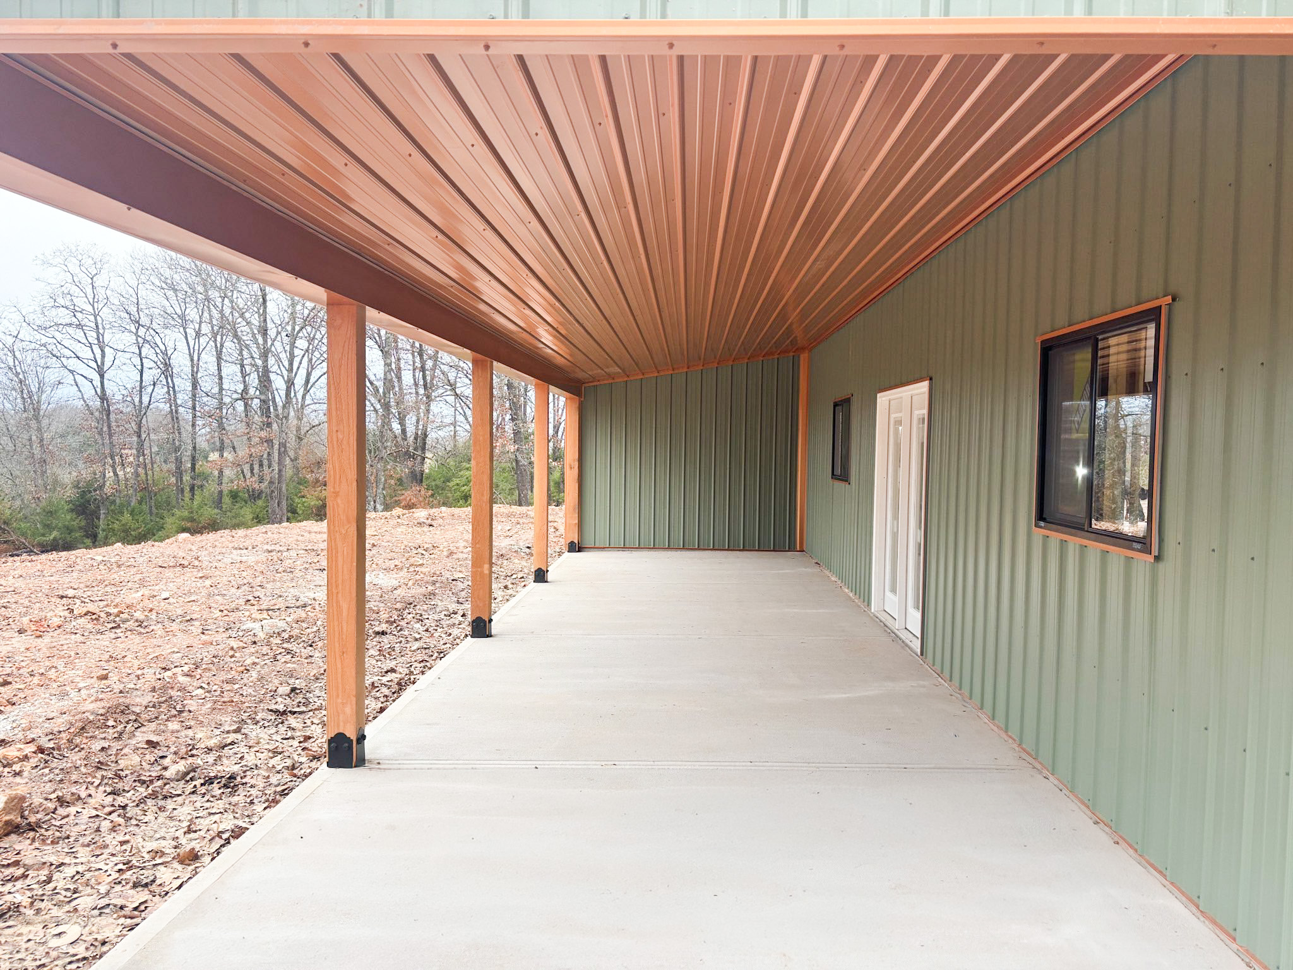
• B - Porch - Shed - 2/12 - 43'x12' - 8' Ceiling - 0'4" deep slab - 1' OH
• B - Porch will have a full metal ceiling with metal wrapped headers
• C - Enclosed dog room - shed roof - 2/12 - 11'x12' - 8' Ceiling - 0'4" deep slab - 1' OH matching porch
• All porch columns Douglas fir 6x6 with black ornamental brackets on slab
• 5 - 30" x 48" window
• 2 - 36" x 48" window
• 1 - 48" x 48" window
• 1- 48" x 60" window
• 1 - DBL Door
• 3 - 36" Entry doors
• 2 - Dog doors
• 2 - 9'x7' DV 300 Garage doors with openers
• 210 Linear ft interior 2x4 walls
• Treated bottom plate
• Studs 16" on center
• 11 Framed interior door openings
• Blocking for backing drywall included
• 240 Linear ft 2'D 12'W Trench footings
• 3,200 SQ FT Interior concrete
• 864 SQ FT Exterior concrete
• Rebar #4
• Moisture Barrier 10MIL poly
• Interior concrete 4" 4,000 PSI smooth finished
• Exterior concrete 4" 4,000 PSI broom finished
• All concrete will be jointed
• Forms and forming included
• Excavating footings included
• Spreading and packing base included