
Read Time: 8 min
If you have recently moved to rural acreage or purchased property across Southwest Missouri, your standard residential storage has likely reached its limit. Between daily vehicles, utility tractors, zero-turn mowers, boat trailers for Stockton Lake, and dedicated hobby gear, a standard attached two-car garage rarely provides the square footage modern country living demands. Finding the right custom garage builder starts with understanding which outbuilding design best fits your land, equipment, and budget.
When expanding your outbuilding space in Polk County and surrounding communities, you will generally weigh two distinct construction methods: a traditional timber-framed (stick-built) garage and an engineered post-frame workshop. While both structures can be fully insulated, climate-controlled, and wired for heavy power tools, their underlying engineering, cost efficiency, and interior flexibility differ significantly.
This comparative guide breaks down foundation types, cost benchmarks across Missouri, door clearance rules, and interior finishing options so you can build with confidence.
Choosing between a stick-built garage and a post-frame workshop depends on your target square footage, required ceiling heights, and long-term workspace goals.
Key Takeaways:
Understanding how each structure handles structural loads is essential when evaluating building longevity, site preparation needs, and total investment.
| Structural Factor | Stick-Built Custom Garage | Post-Frame Workshop |
|---|---|---|
| Foundation System | Continuous poured concrete footing and stem wall (trench footing) | Concrete post base with either a polymer post-protector or precast perma-column system |
| Framing Layout | 2×4 or 2×6 studs spaced 16″-24″ OC | Heavy timber posts spaced 8′-10′ OC |
| Interior Spans | Requires load-bearing walls/beams | Clear-span open interior up to 60’+ |
| Standard Wall Heights | Typically 8′ to 10′ | Standard 10′, 12′, 14′, 16’+ |
| Exterior Shell Material | Plywood/OSB, housewrap, lap siding | 29/26-gauge steel, lap, or board |
| Site Excavation Level | High (strict continuous leveling) | Moderate (accommodates grade) |
A stick-built garage uses standard light-frame residential construction techniques. Framing studs are spaced every 16 or 24 inches on center atop a continuous poured-concrete stem wall or monolithic slab footing.
Architectural Integration: This method is ideal when you want an outbuilding that exactly mirrors the roof pitch, complex eaves, and siding profile of a suburban home.
Structural Limitations: If you require wide clear spans or wall heights over 10 feet, stick-built framing requires heavy engineered headers, interior bearing columns, and extensive lateral bracing, which drives up construction labor.
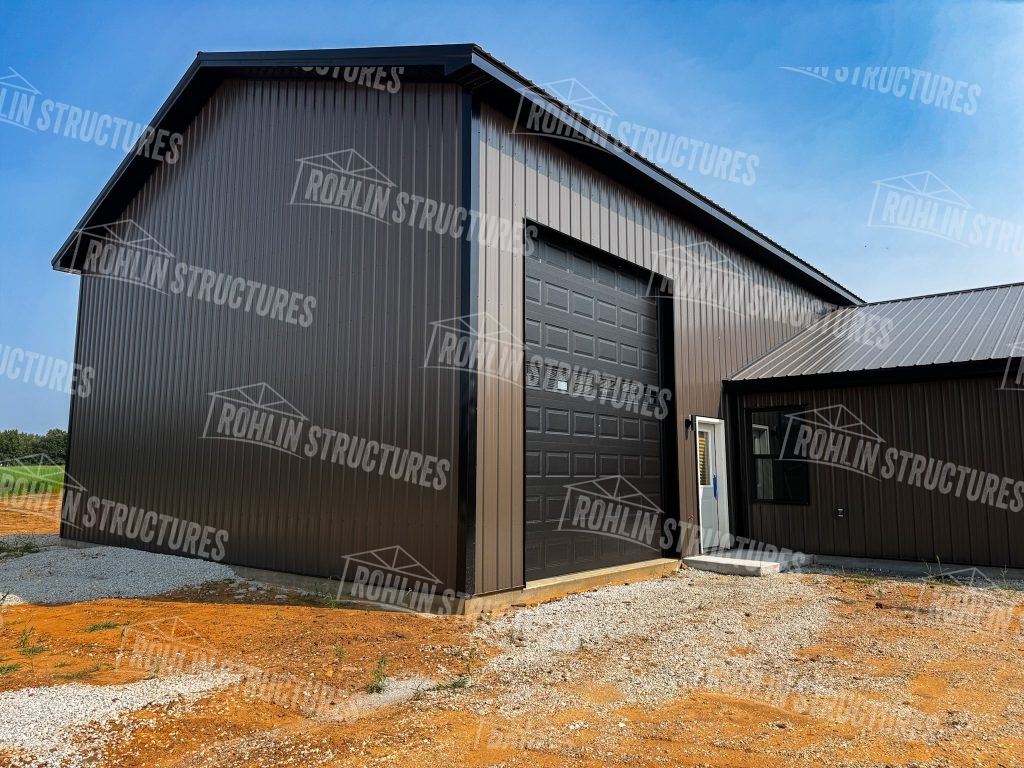
Post-frame construction (commonly known as pole barn construction) utilizes large, solid structural posts or glued-laminated columns anchored using one of Rohlin’s two standard systems: a treated post set in a concrete post base with a polymer post-protector sleeve that encapsulates the post 5 feet up from the base (the most common, cost-efficient method), or a precast concrete perma-column pier for added rot resistance. These heavy columns support engineered clear-span roof trusses spaced 8 to 10 feet apart.
Clear-Span Flexibility: Because roof loads transfer directly to perimeter columns, post-frame shops have zero interior load-bearing walls, leaving the entire floor plan open.
Site Adaptability: Post-frame foundations require less extensive site excavation than continuous trench footings, making them well-suited for gently sloping Ozark terrain.
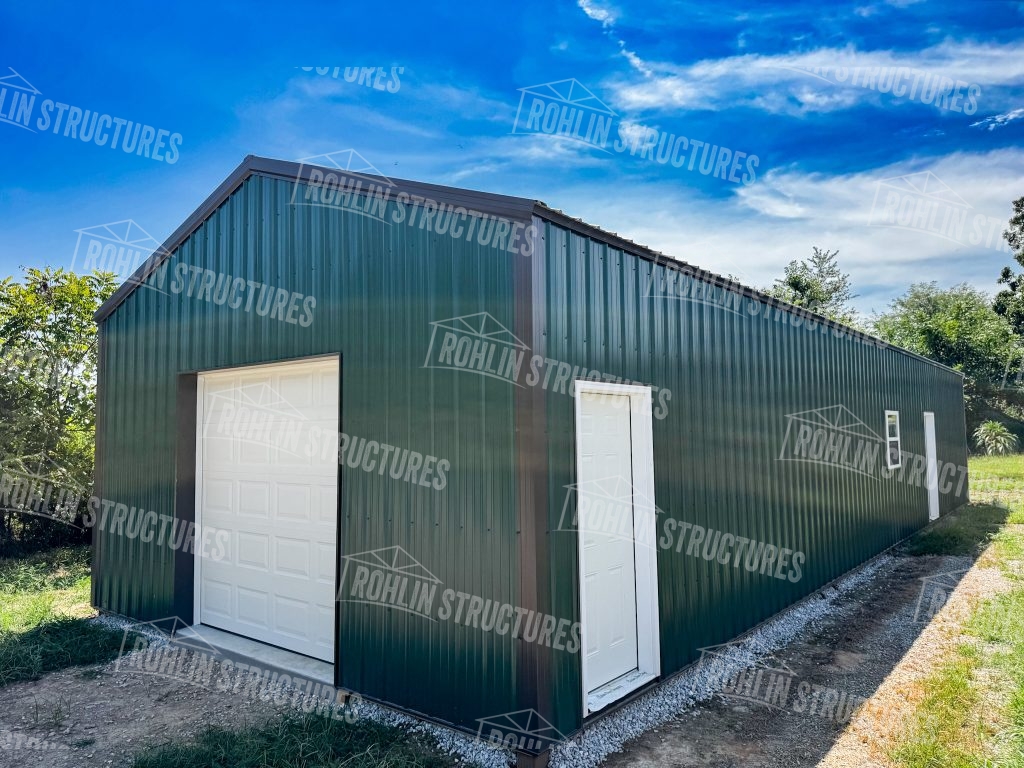
Check out some of our previous projects here.
When pricing outbuildings in Southwest Missouri, overall square footage and foundation excavation play the largest roles in determining your total cost.
Small Footprints (Under 700 sq. ft.): For a standard 24×24 two-car garage, stick-built and post-frame buildings are roughly comparable in price. Mobilization costs for post-frame heavy equipment balance out the excavation costs of stick-built footings.
Large Footprints (1,000 to 3,000+ sq. ft.): Post-frame construction becomes noticeably more economical per square foot. Spacing heavy structural timbers 8 to 10 feet apart reduces total framing lumber and on-site labor hours significantly compared to framing studs every 16 inches.
Working with an experienced Shop Builder ensures you receive engineered structural plans that match local wind and snow load requirements without overspending on unnecessary foundation materials.
One of the most expensive building mistakes is sizing a structure only for what you own today rather than what you might purchase in five years.
If you plan to store utility tractors, fifth-wheel campers, wakeboard boats, or install a vehicle lift, vertical clearance dictates your building design:
Achieving 14-foot or 16-foot sidewalls in stick-built construction requires 2×6 or 2×8 stud framing with heavy wind bracing. In a post-frame design, increasing eave height simply requires longer structural posts, making high-clearance shops remarkably cost-effective.

Modern post-frame buildings are far more than bare utility sheds. With proper thermal barriers and electrical planning, a post-frame building creates a comfortable, high-performance workspace.
To create an efficient year-round workspace, follow proper air-sealing and insulation standards:
Building an outbuilding requires clear coordination between personal planning and professional engineering.
What people do wrong: Ordering standard 8-foot-tall garage doors to save money upfront.
Why it’s a problem: After adding a roof rack, cab enclosure, or trailer hitch, trucks and equipment will not clear the opening, forcing expensive framing alterations later.
The right approach: Install at least 10-foot-tall doors for general utility shops and 12- to 14-foot doors if storing campers, RVs, or commercial equipment.
What people do wrong: Pouring a generic concrete slab before the post-frame builder sets structural columns.
Why it’s a problem: Post-frame columns require properly embedded footers to transfer wind uplift and gravity loads correctly. Pouring a slab first complicates anchoring and compromises structural strength.
The right approach: Let your builder drill post holes, pour concrete pad footers, set columns, and pour the interior floor slab around the anchored structure.
What people do wrong: Fastening metal roof panels directly to roof purlins without a vapor barrier or thermal break.
Why it’s a problem: Warm, humid indoor air meets cold metal roofing in winter, creating condensation that drips onto expensive tools, vehicles, and wood storage.
The right approach: Ensure your builder installs a radiant barrier underlayment or factory-applied felt membrane directly beneath metal panels.
Choosing between a custom stick-built garage and an engineered post-frame workshop comes down to your property size, required vertical clearance, and storage needs. For homeowners who need expansive, open floor plans with tall ceilings for equipment, boats, and automotive lifts, post-frame workshops offer unmatched structural strength and cost efficiency.
In our experience across Southwest Missouri, the best outbuilding projects start with a clear site evaluation and transparent structural planning. We invite you to visit the Rohlin Structures brick-and-mortar office and showroom in Stockton, MO to talk through your project with our design team or visit our website to learn more.
Serving Cedar, Polk, St. Clair, Dade, Hickory, Barton, Vernon, Lawrence, Jasper, Greene, Dallas, and Benton Counties
The primary difference is the structural support system. A stick-built custom garage relies on continuous concrete perimeter footings and closely spaced 2×4 or 2×6 wall studs, while a post-frame workshop uses anchored vertical posts and clear-span roof trusses that eliminate the need for interior load-bearing walls.
General Industry pricing for turnkey outbuildings typically range from $35 to $75+ per square foot, depending on foundation excavation, concrete slab thickness, door packages, and insulation levels. For buildings over 1,000 square feet, post-frame construction generally delivers a lower cost per square foot than stick framing. Get a free quote on our website.
Yes. Post-frame structures easily accommodate deep batt insulation, closed-cell spray foam installed over a proper vapor barrier, and interior wall finishes such as drywall, tongue-and-groove pine, or commercial white steel liner panels for a clean, heated workshop.
Permit rules depend on whether your building site is within municipal city limits (such as Bolivar) or in unincorporated Polk County. While unincorporated Polk County does not enforce general county-wide building zoning setbacks, all structures must still strictly adhere to recorded utility easements, public road right-of-way boundaries, and any private deed restrictions or covenants tied to the property line.
You should plan for a minimum sidewall (eave) height of 12 to 14 feet. This provides adequate overhead clearance to lift full-size pickup trucks and SUVs safely without vehicle roofs contacting roof trusses.
Once site grading is complete and materials arrive on-site, framing and enclosing the weather-tight shell of a standard 30×40 or 40×60 post-frame shop typically takes 1 to 2 weeks of active construction per general industry standards.
1. ENERGY STAR® Guide to Home Sealing and Insulation — A Do It Yourself Guide to Sealing and Insulating with Energy Star
2. Polk County, Missouri Courthouse — Website and Contact information


| Website By ZIMMERMAN | Privacy Policy