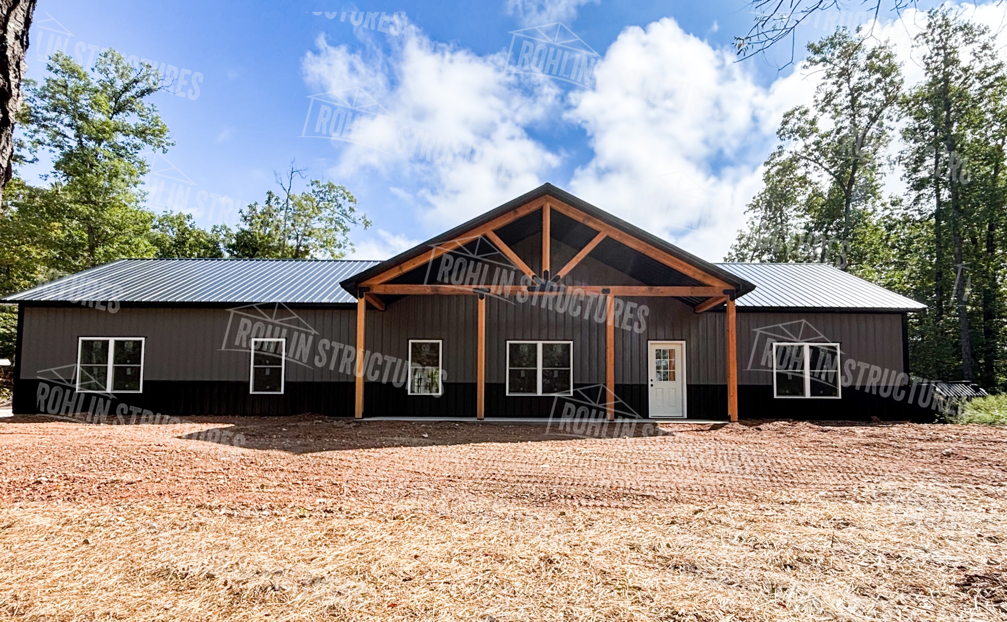
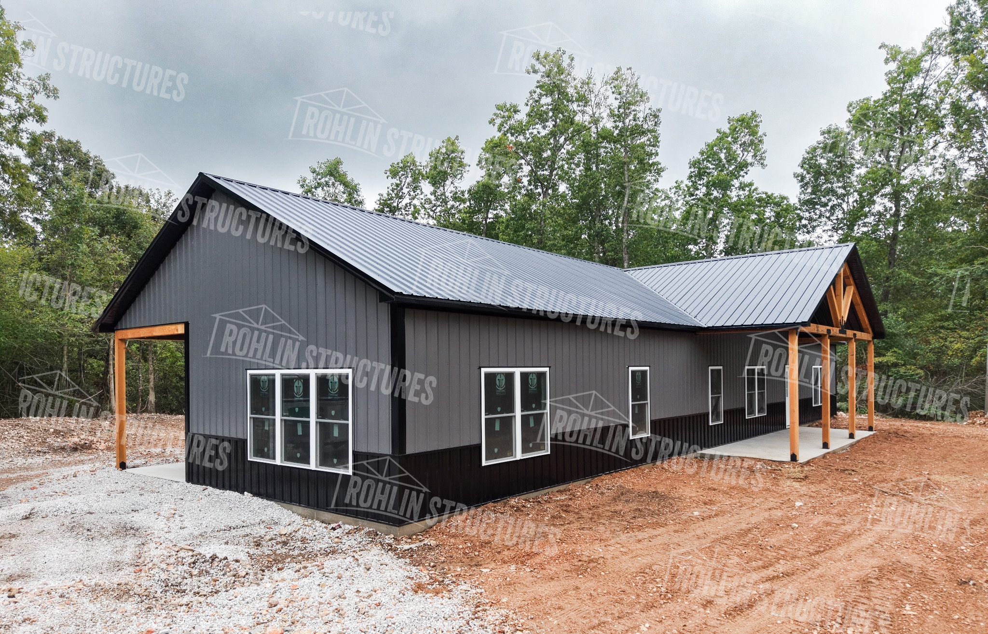
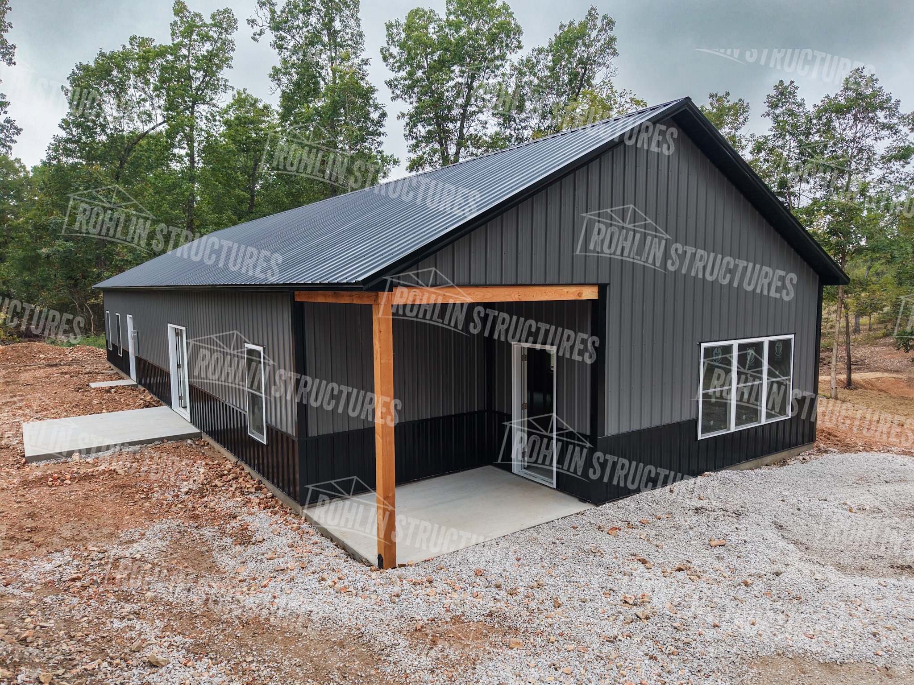
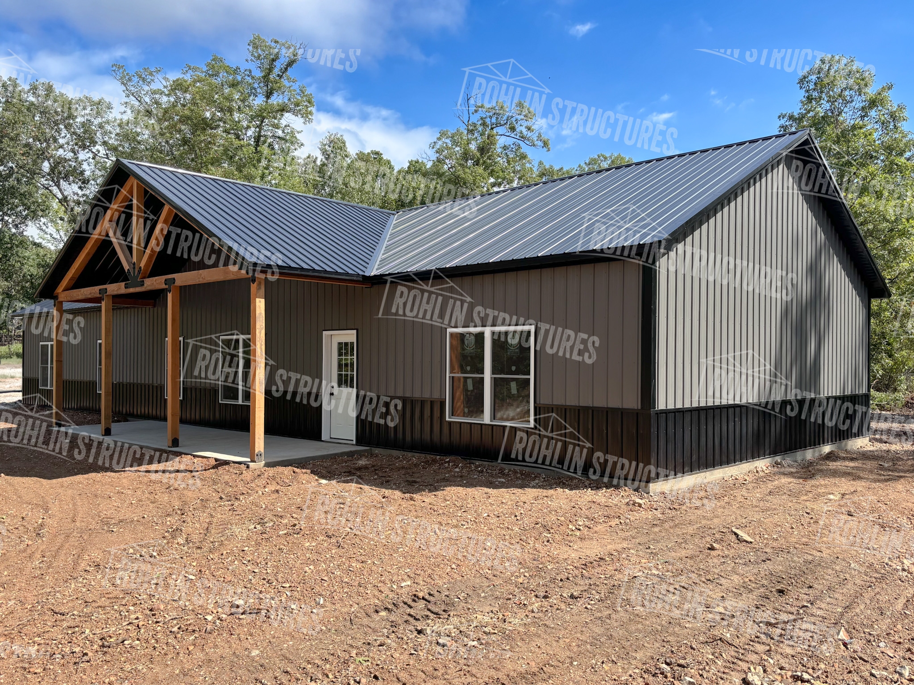
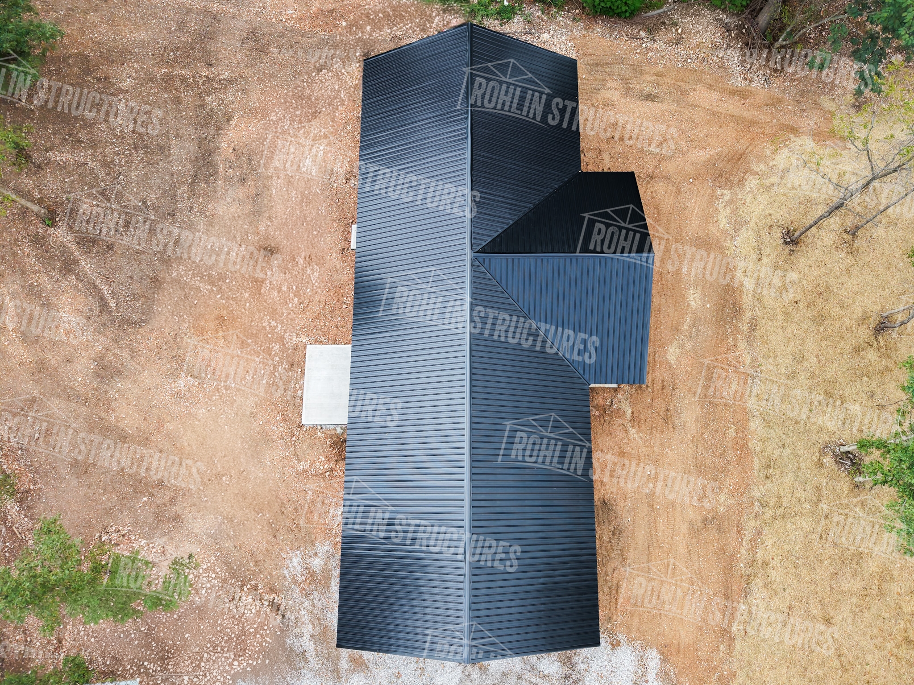
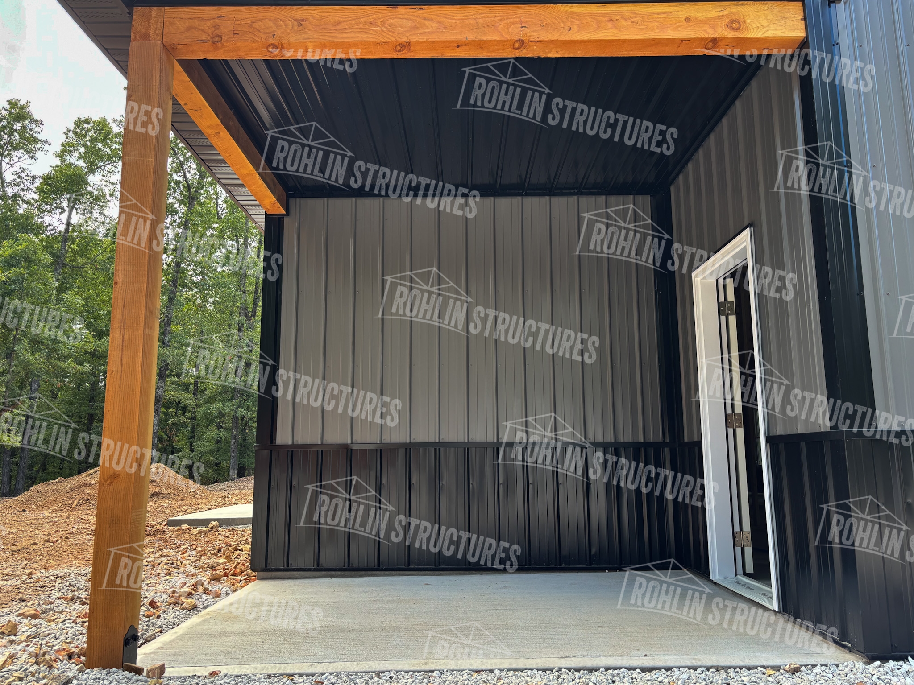
• Roof Framing: 30' Trusses 2' O.C. 6/12 Pitch
• Roof Insulation: Therma Guard Roll Insulation
• Overhangs: 1' Perforated
• Wall Framing: Stud Frame - 2 x 6 SPF #2 Hi-Line 16 Inches O.C.
• Plates: Double Ply 2 x 6 SYP #1 Truss Carriers
• Purlins: Flat 2 x 4 SPF #2 Hi-Line 2' O.C.
• Girts: 2 x 4 SPF #2 Hi-Line 2' O.C.
• Skirtboard; 2 x 4 Treated Skirtboard
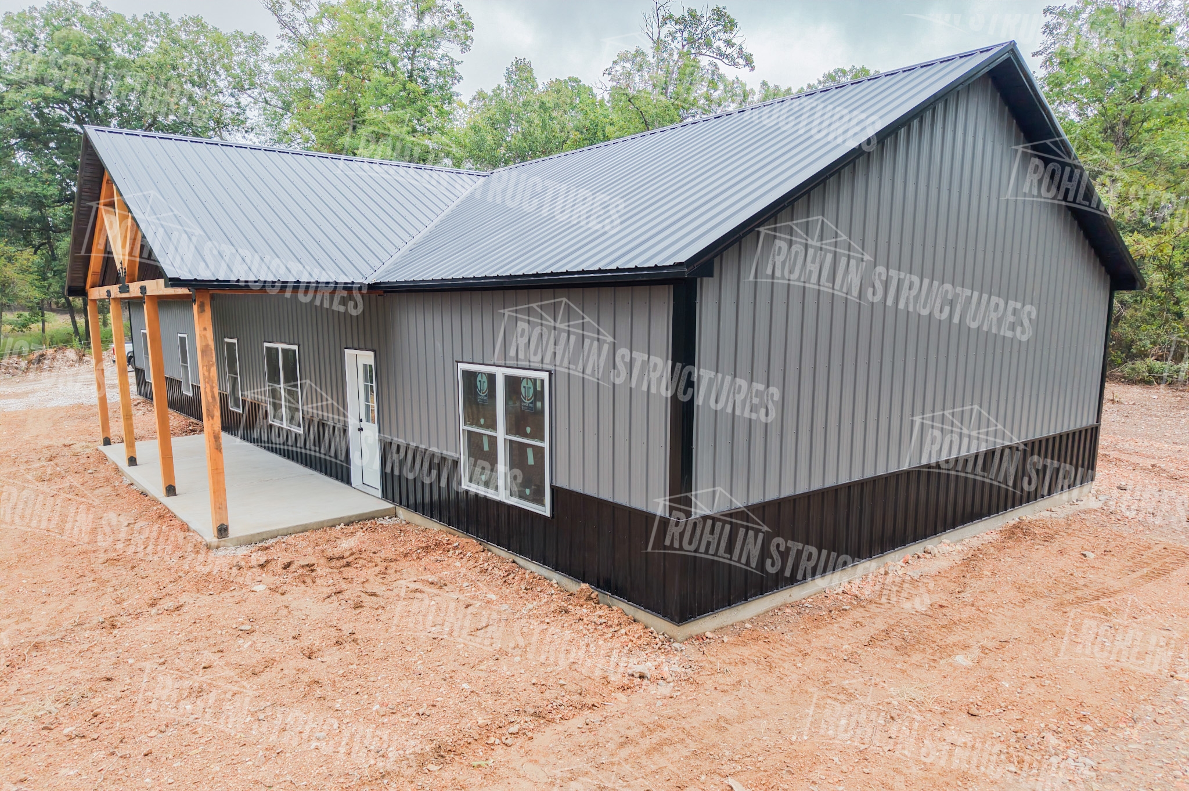
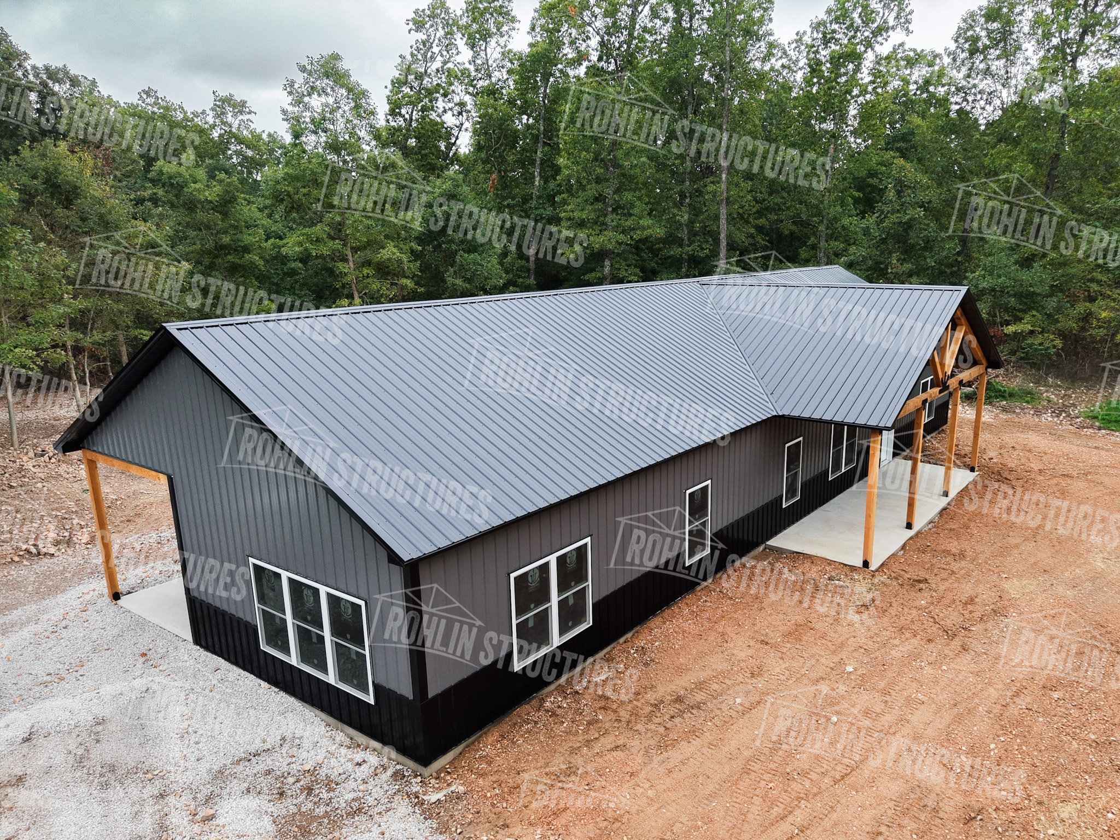
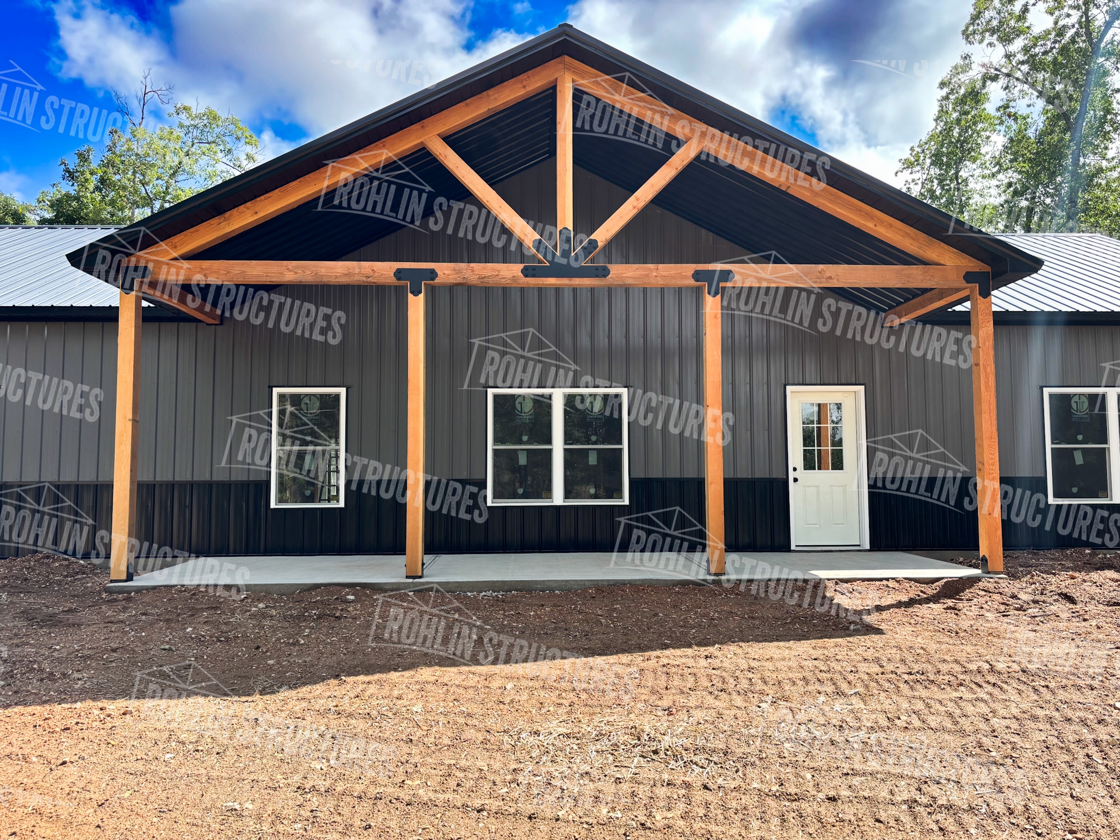
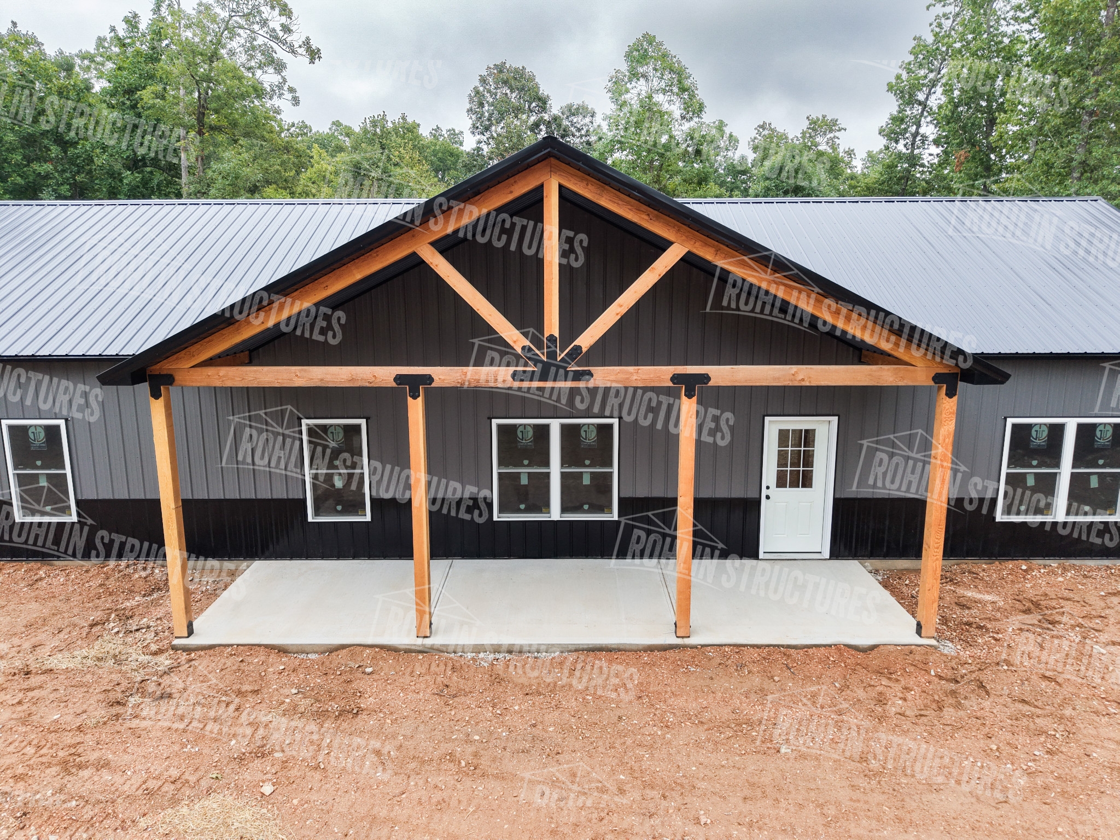
• A - Porch - Gable - 6/12 - 30'x8' - 9' Ceiling - 0'4" deep slab - 1' OH - Front of Main Building
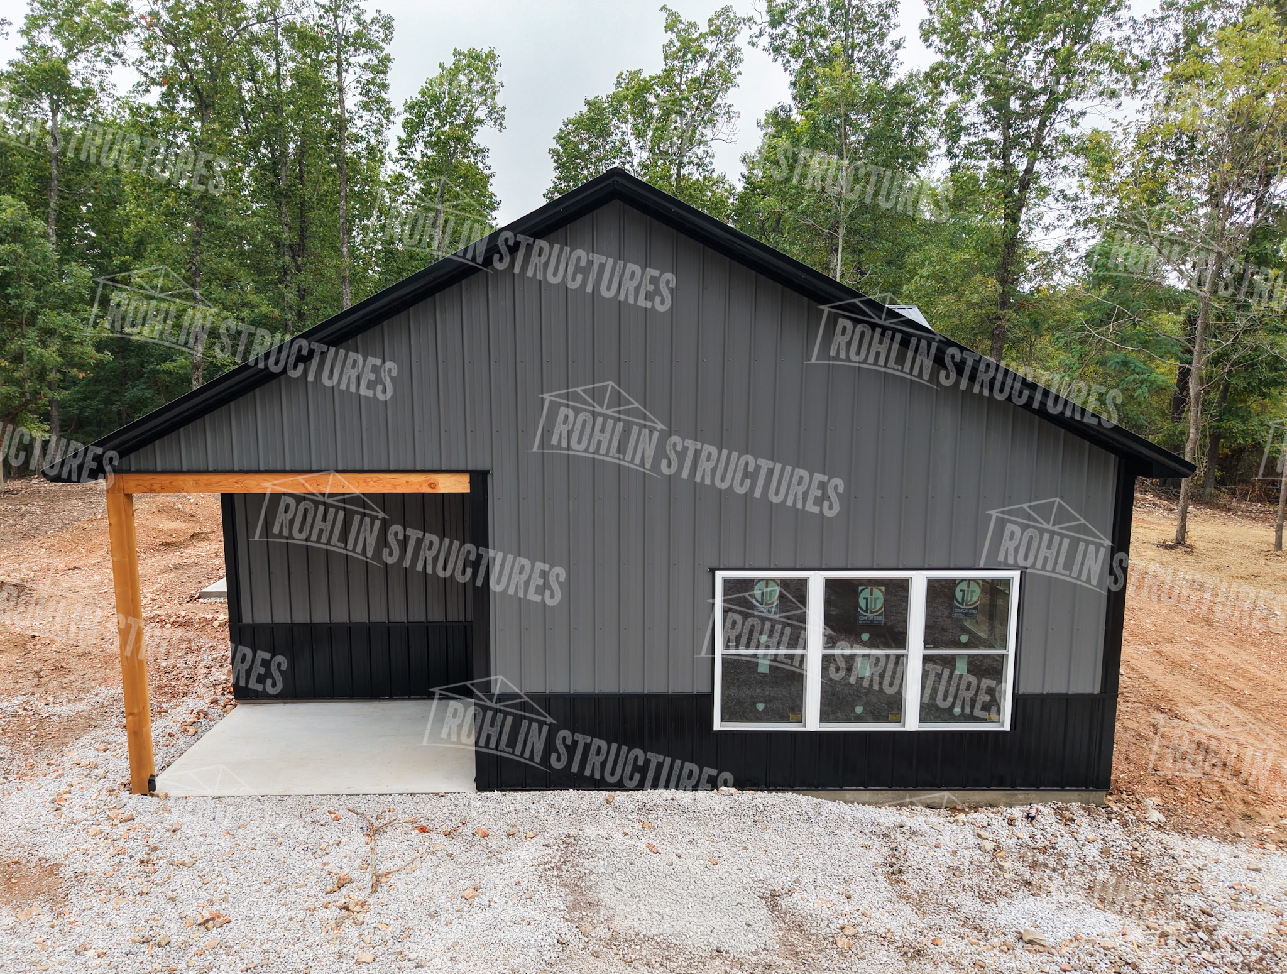
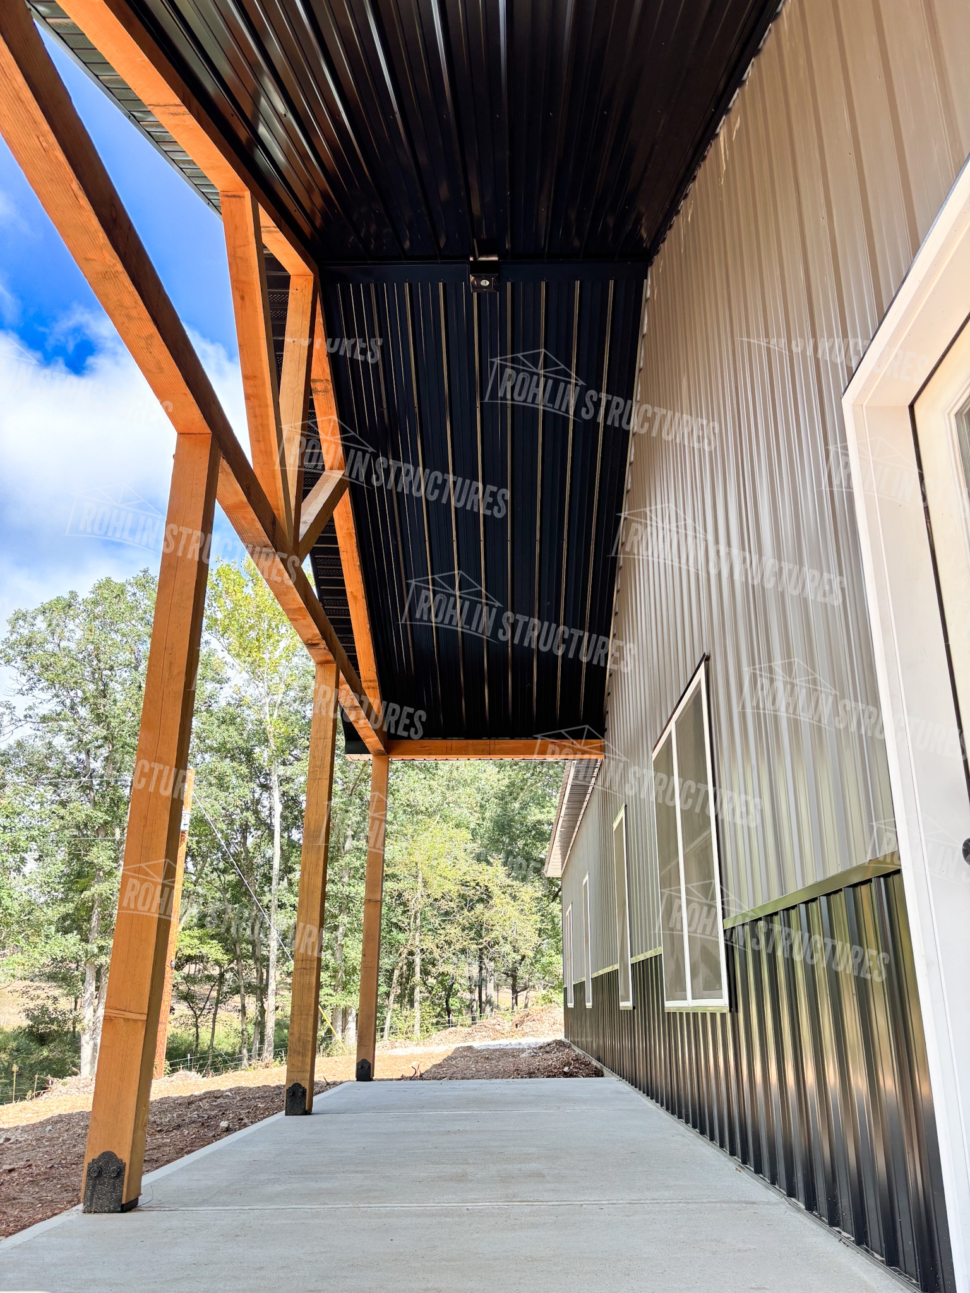
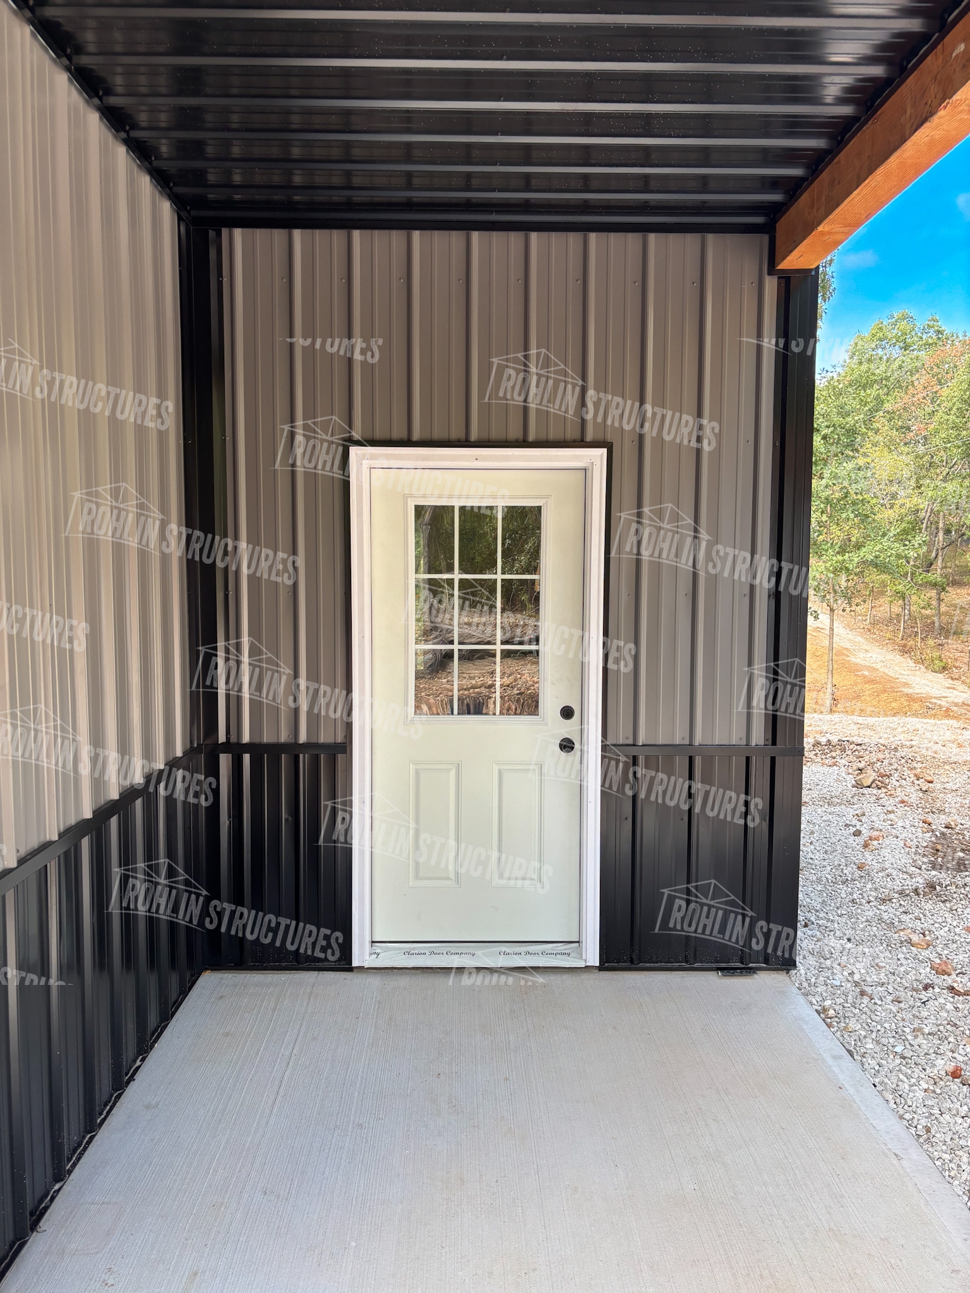
• B - Porch - Cantilever - 6/12 - 12'x8' - 10' Ceilings - 0'4" deep slab - 1' OH - Back of Main Building
• 29 Ga Metal Ceiling Liner in Both Porches
• Black Ornamental Brackets
• Douglas Fir 6x6 Posts
• Exposed Timber Headers
• 1 - 30' Custom Timber Truss
• Roof Sheathing; 26 Ga #1 G Rib with 40 Yr. Manufacturer Paint Warranty
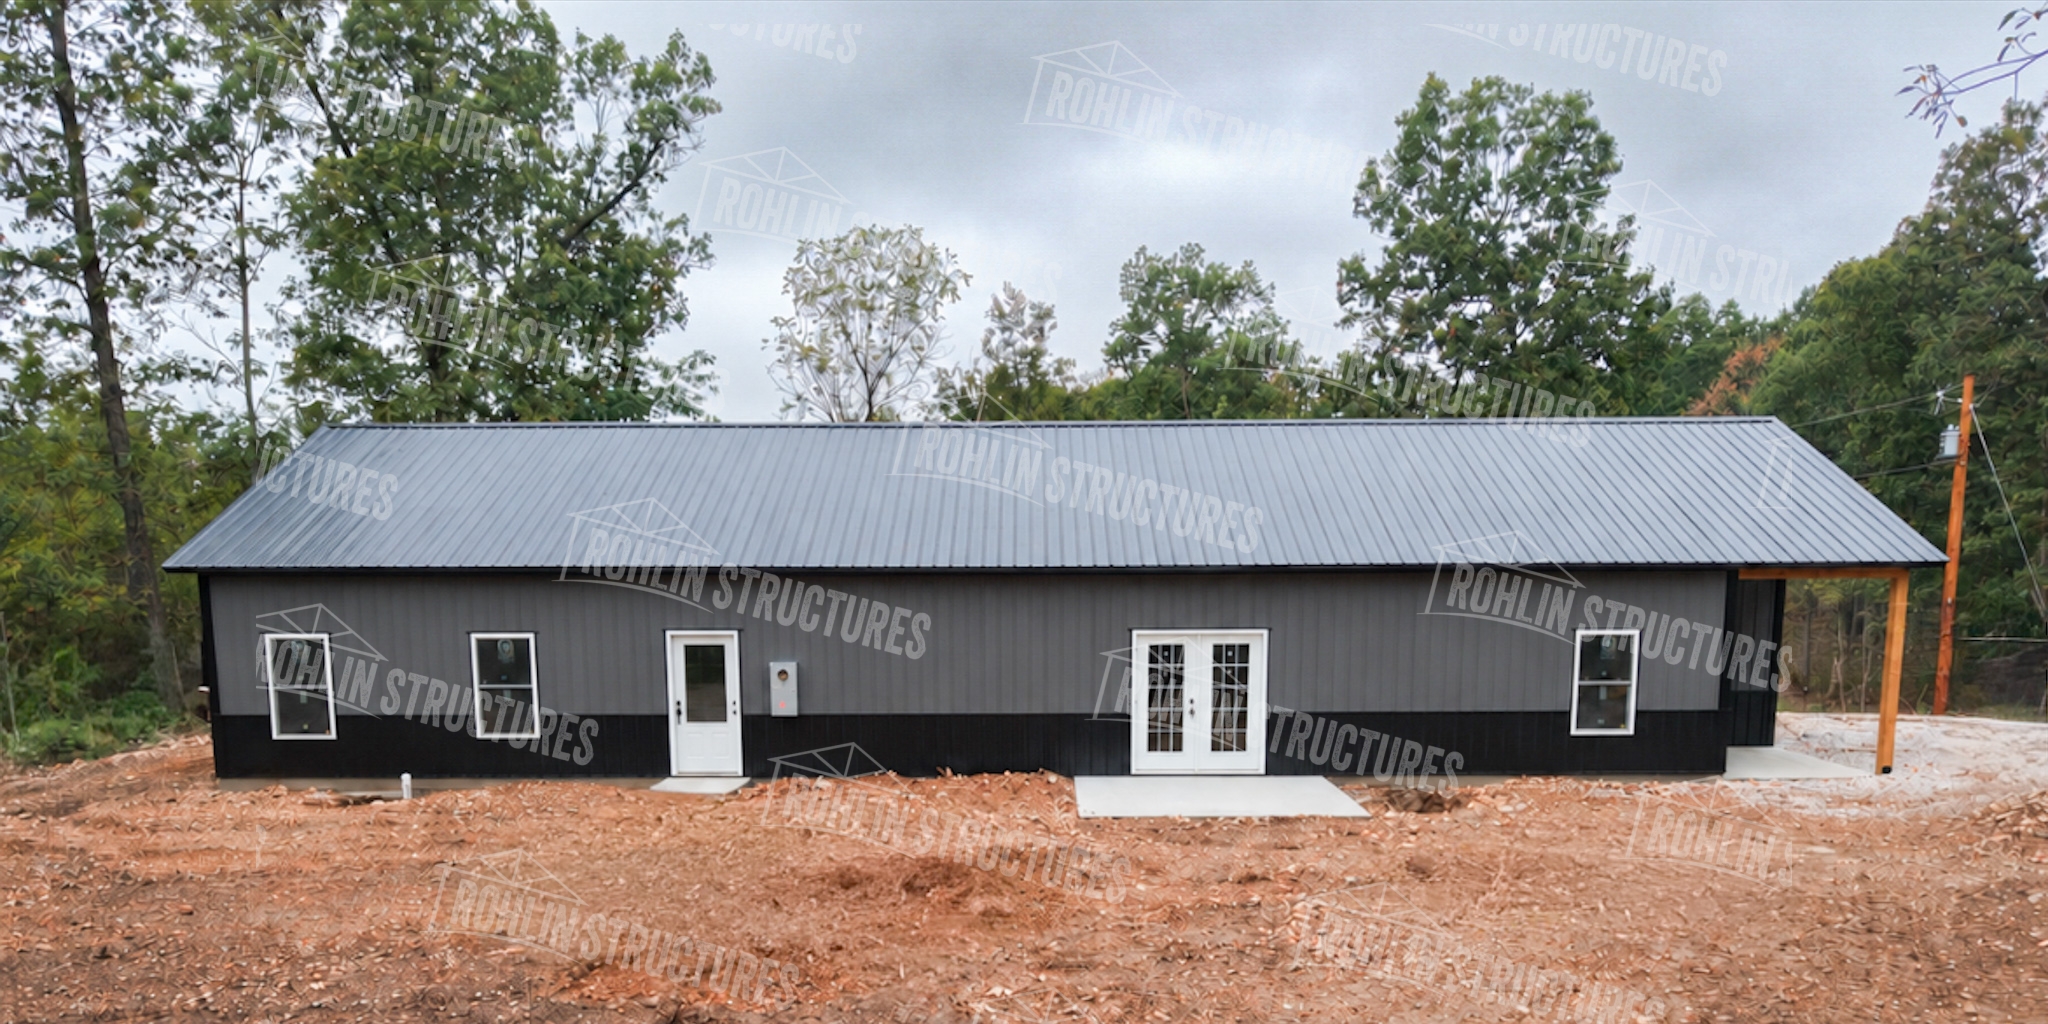
• Wall Sheathing: 26 Ga #1 G Rib with 40 Yr. Manufacturer Paint Warranty
• Wall Insulation: Therma Guard Roll Insulation
• Wainscot: 29 Ga #1 G-Rib with 40 Yr. Manufacturer Paint Warranty
• 1- 3'0" x 6'8" Door 9 Lite Internal Grid, 4-9/16" Alum. Clad, Rigid Fin
• 2 - 3/0 x 6/8 Walk-in Door
• 1 - 6'0 x 6'8 DBL Full Glass 15-Lite Door Steel White Factory Prefinished
• 2 - 3'0" x 3'0" Vinyl DH Window, Thermal Plane, WHITE
• 3 - 3'0" x 5'0" Vinyl DH Window, Thermal Plane, WHITE
• 1 - 3'0" x 5'0" Vinyl Triplet DH Window, Thermal Plane, WHITE
• 3 - 3'0" x 5'0" Vinyl Twin DH Window, Thermal Pane, WHITE
• Interior wall framing: 2x4 walls 16" on center
• Treated bottom plate
• 2,400 ft2 Interior Concrete 4" slab 4,000 PSI
• 336 ft2 Exterior Concrete 4" slab 4,000 PSI
• 220 linear ft Frost Footings
• Interior Smooth Finish
• 10MIL Moisture Barrier
• #4 Rebar 24" OC Grid
• All Concrete Jointed
• Gravel Charged by Load