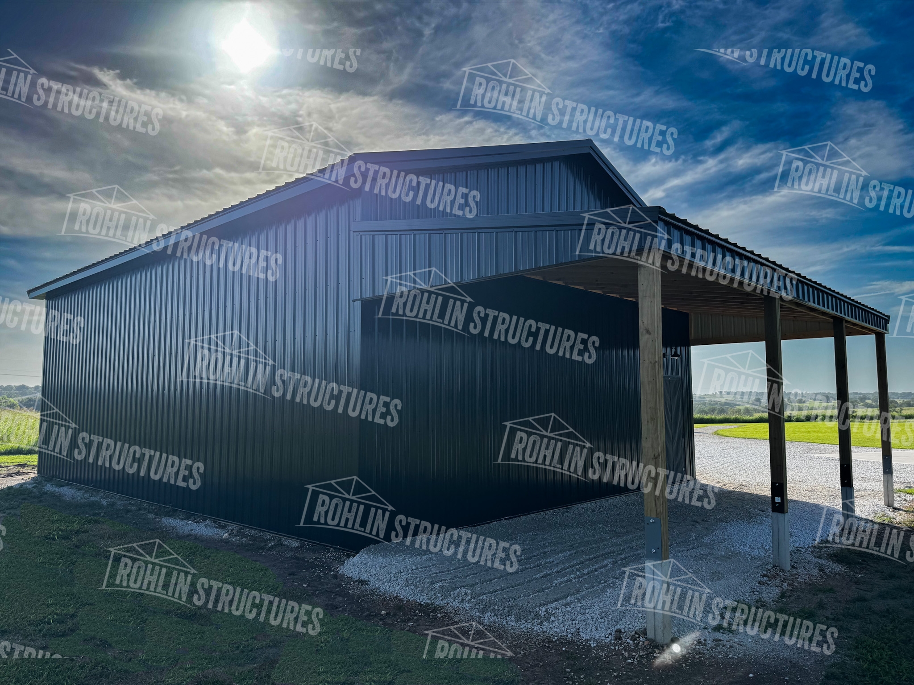
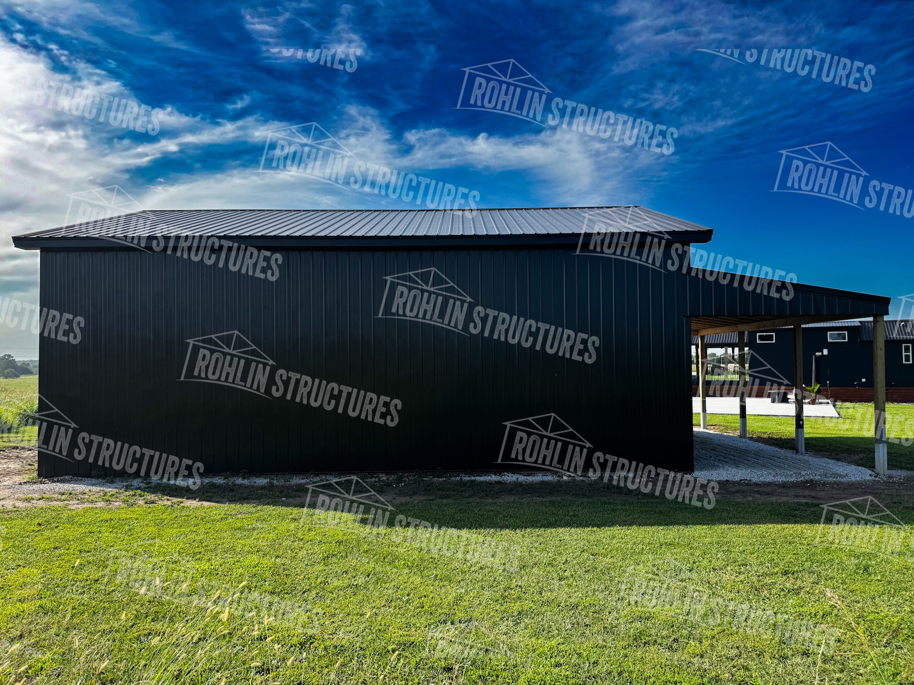
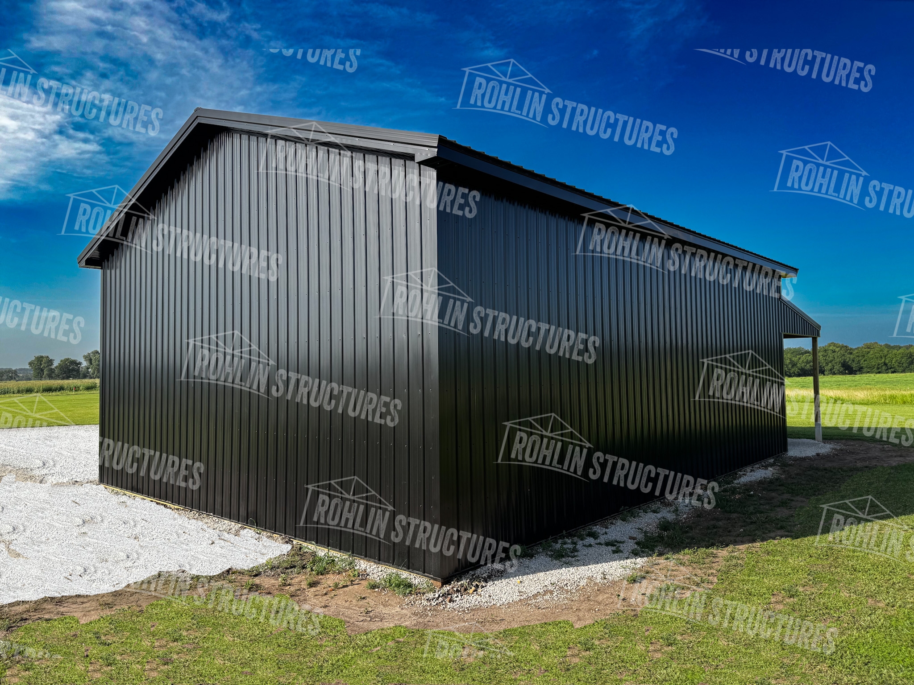
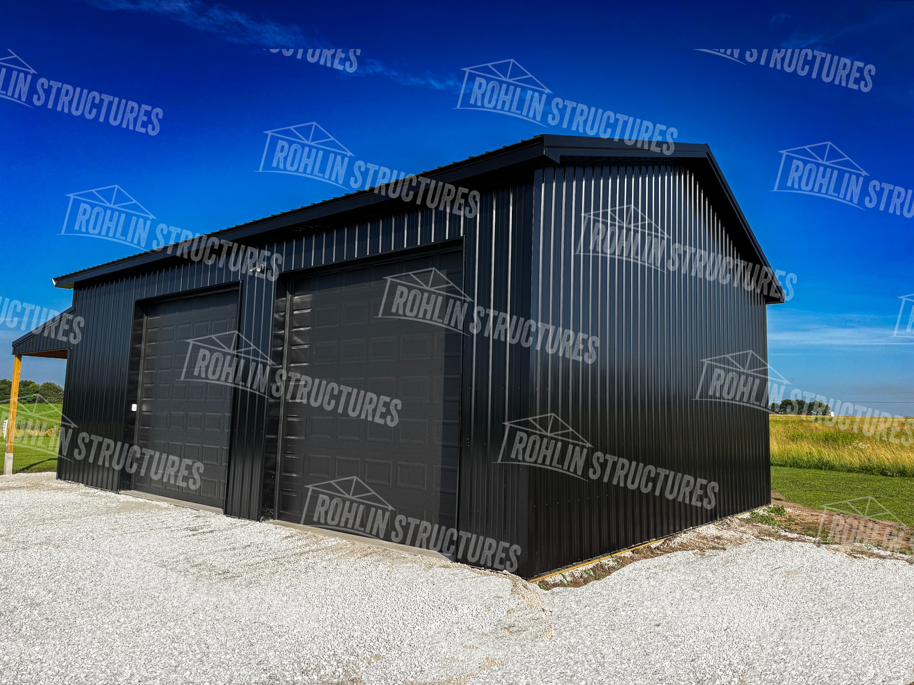
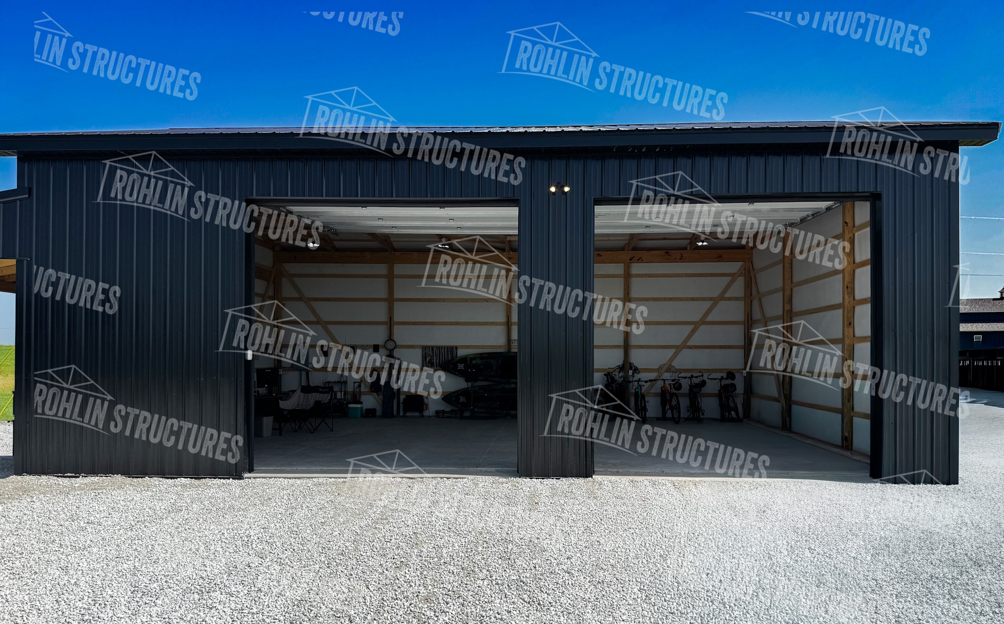
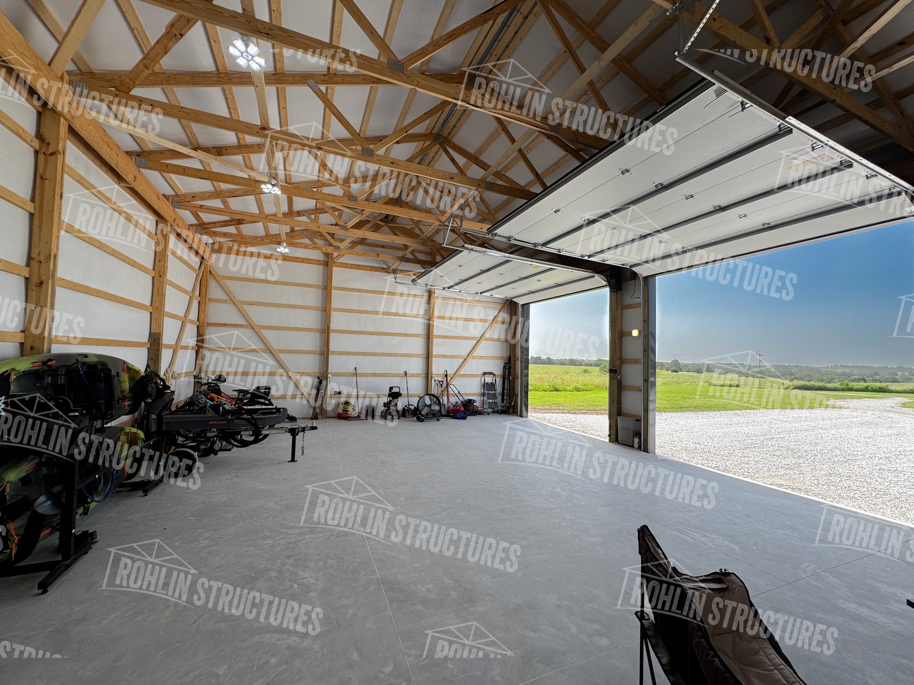
• Roof Framing: 30' Engineered Common Trusses 4/12 Pitch 5' OC)
• Roof Insulation: Therma Gaurd)
• Overhangs: 1' Perforated
• Wall Framing: Post Frame 3-Ply columns 10' O.C.
• Plates: Double Ply 2 x 12 Truss Carriers
• Purlins: Flat 2 x 4 SPF #2 Hi-Line 2' O.C.
• Girts: 2 x 4 SPF #2 Hi-Line 2' O.C.
• Skirtboard: 2 x 6 Treated Skirtboard
• Foundation: 4"x16" Post Base
• Anti Rot: Polymer Post Protector
• Roof Sheathing: 29 Ga #1 G-Rib with 40 Yr. Manufacturer Paint Warranty
• Wall Sheathing: 29 Ga #1 G-Rib with 40 Yr. Manufacturer Paint Warranty
• Wall Insulation: Therma Guard
• Wainscot: None
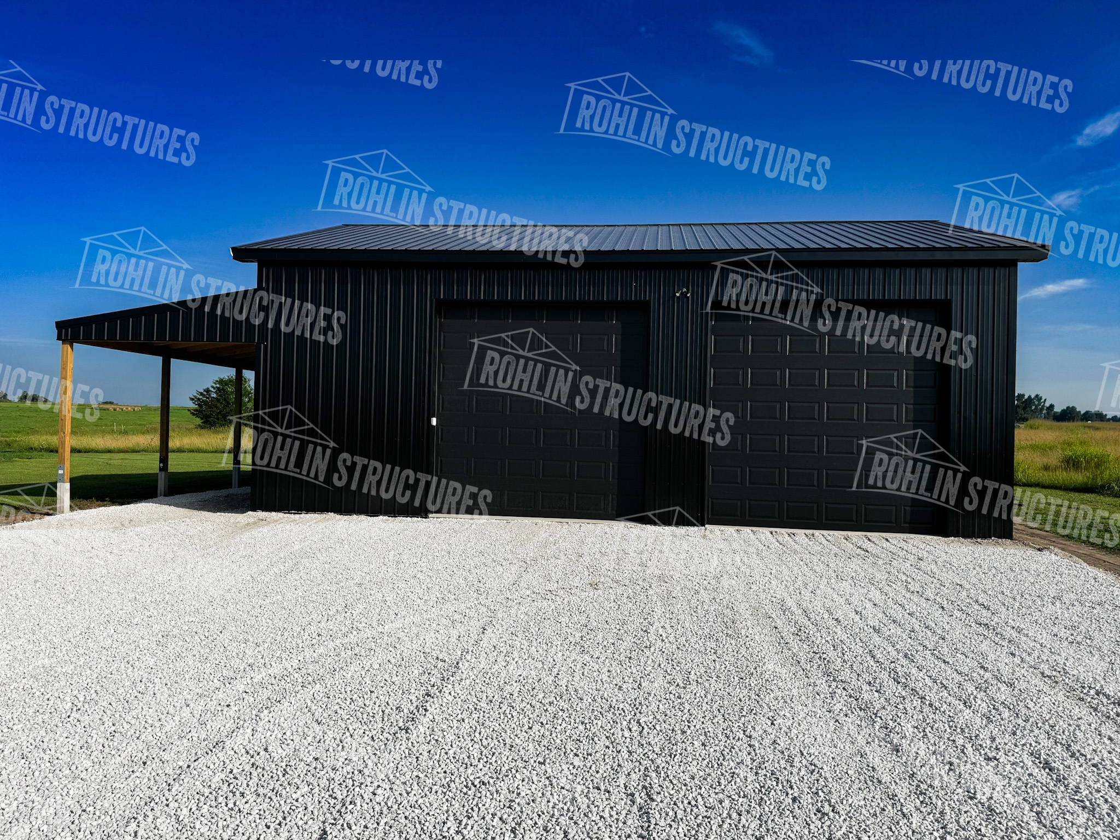
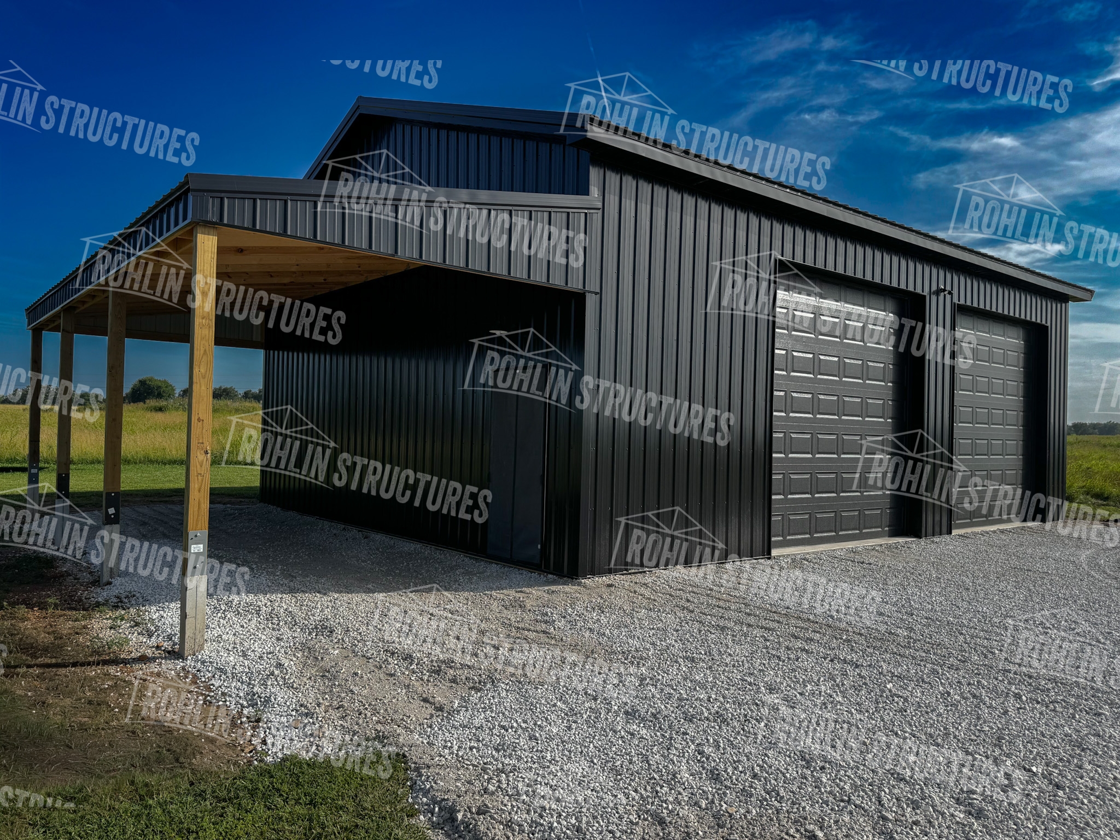
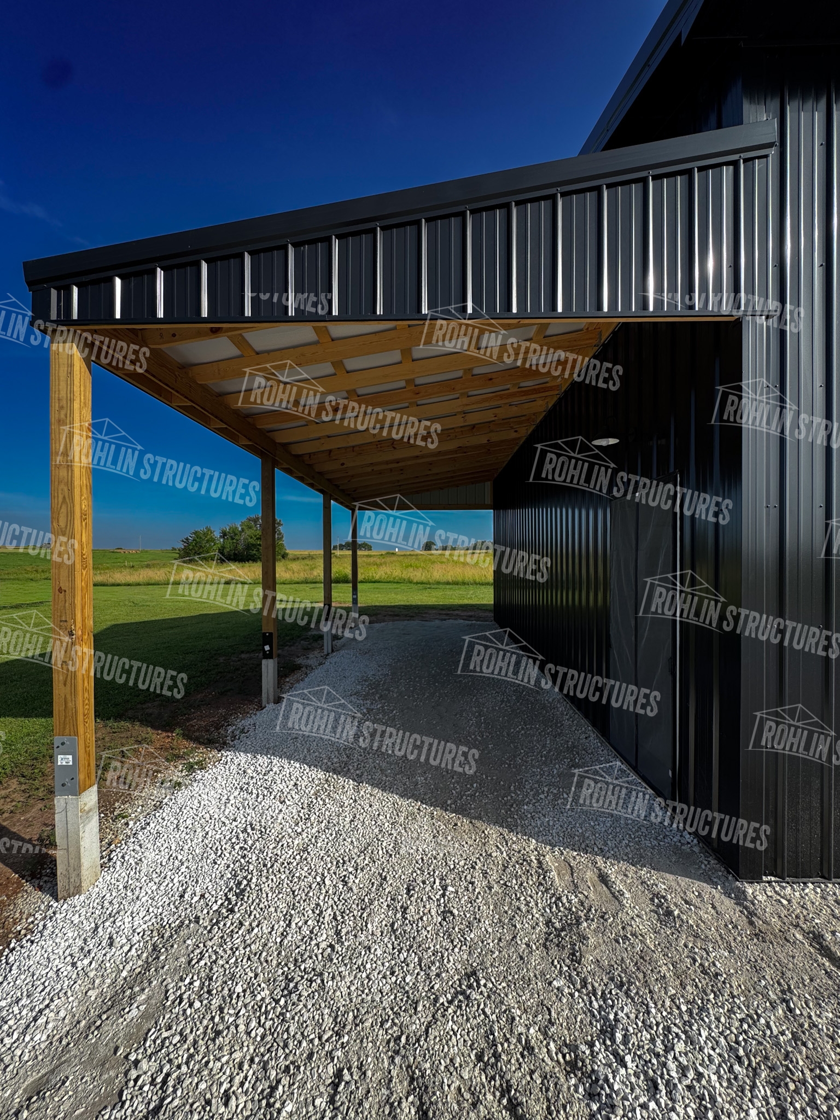
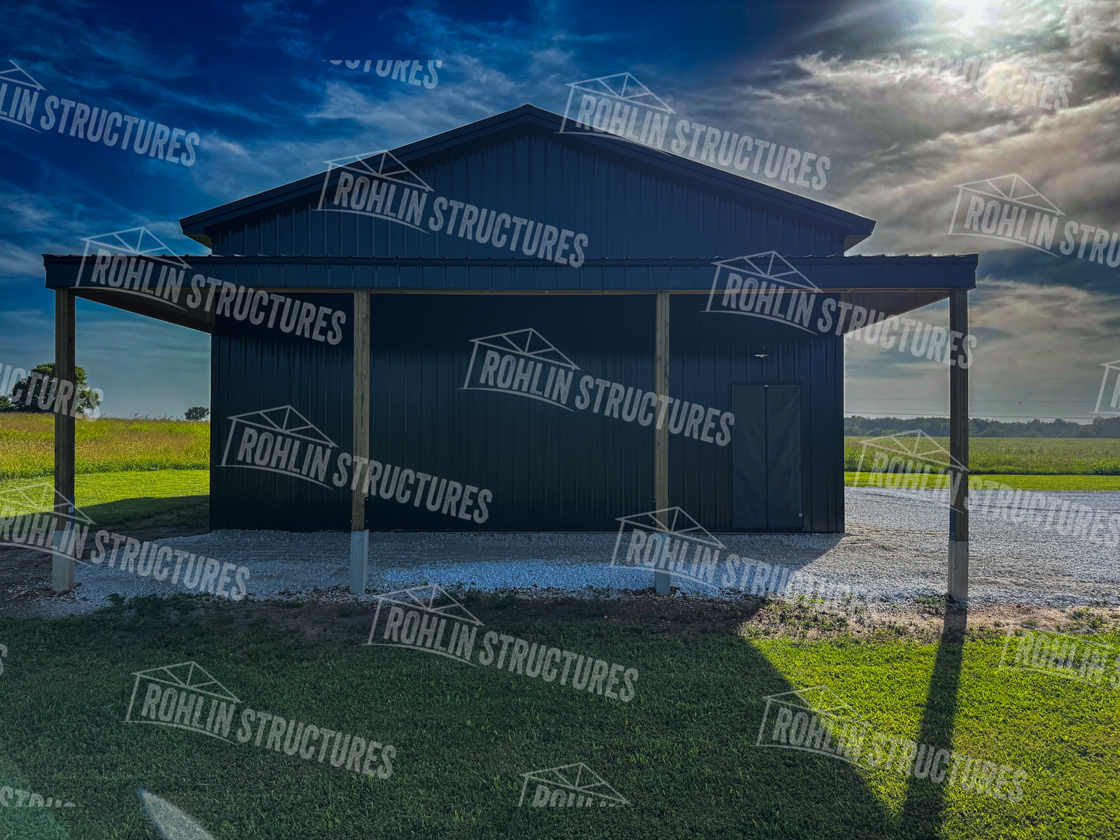
• One 30'L x 12'D x 10'T Lean-to
• Fully Open
• Treated Posts 10'on center on concrete piers
• 2 - 12' x 12' Black Steel Back Insulated DV400 Garage Doors
• 1 - 36" x 82" Black Six panel double bore entry door with hardware
• 2 - Lift Master garage door openers with remotes
• 1,200 square feet Interior Concrete 4"
• 0 square feet of exterior concrete
• Interior Smooth Finish
• #4 Rebar Reinforcement 24" O.C. grid
• All Concrete Jointed
• Drain Pans in front of garage doors
• 10mm Moisture Barrier under interior slab
• Spreading & Packing Base
• Gravel Charged additionally per load
• Minor Site Prep Included