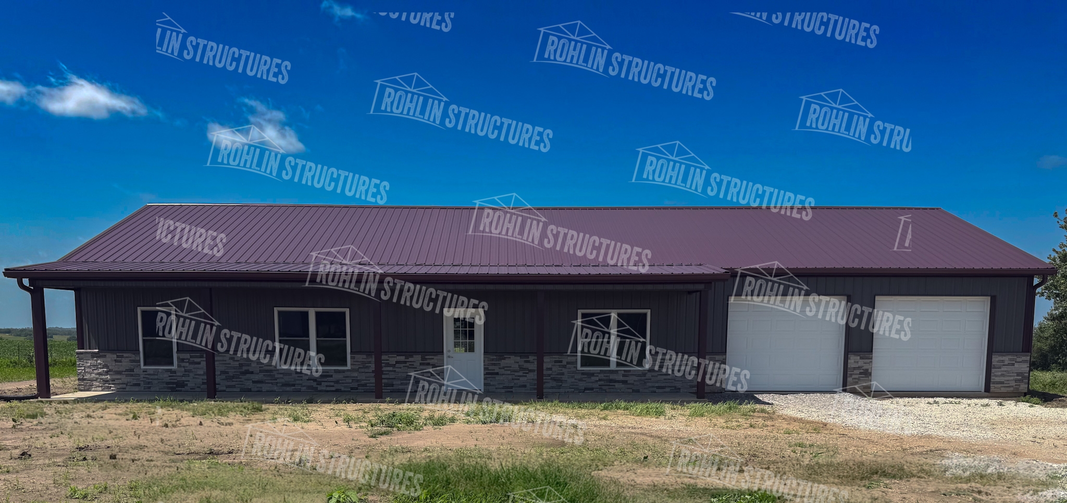
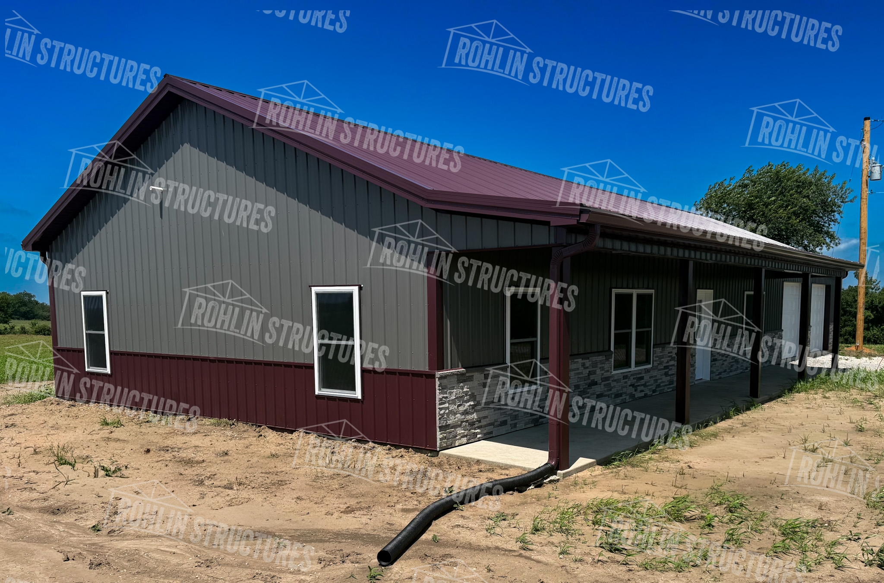
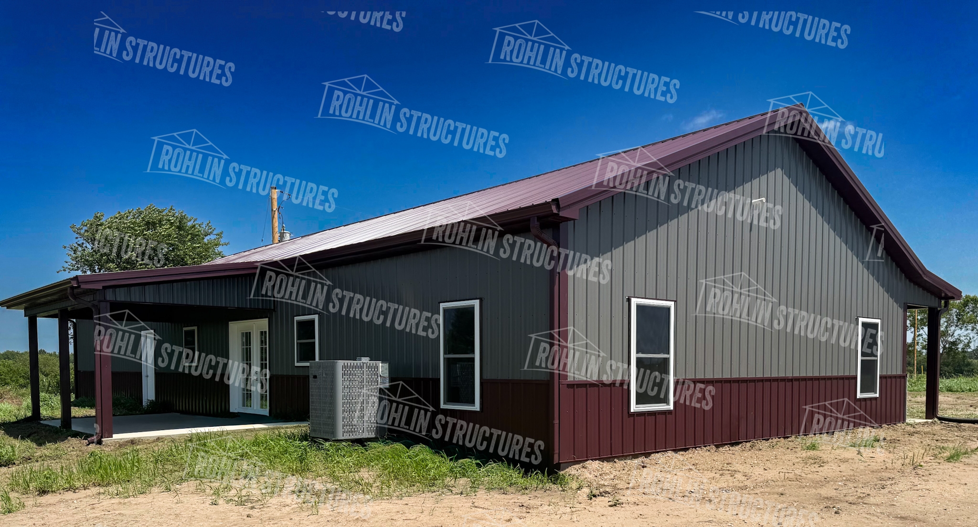
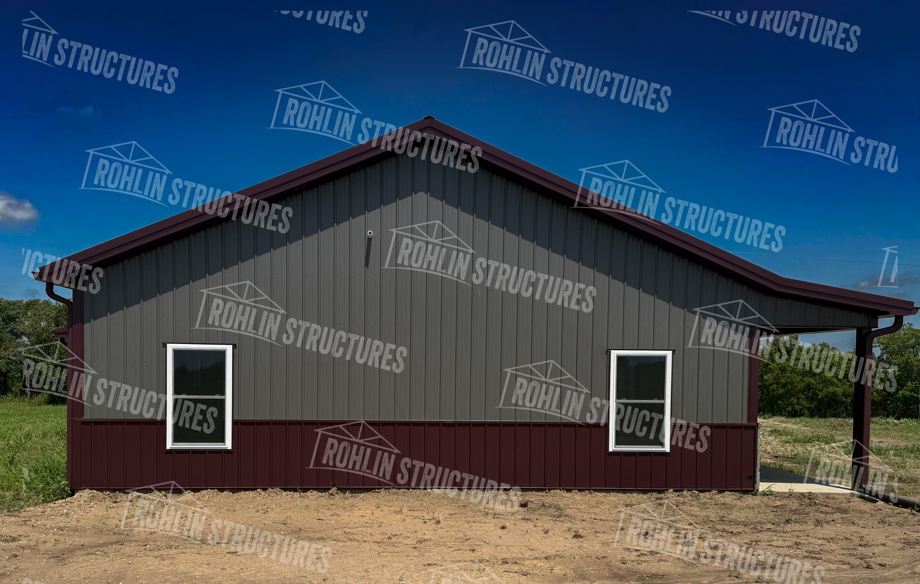
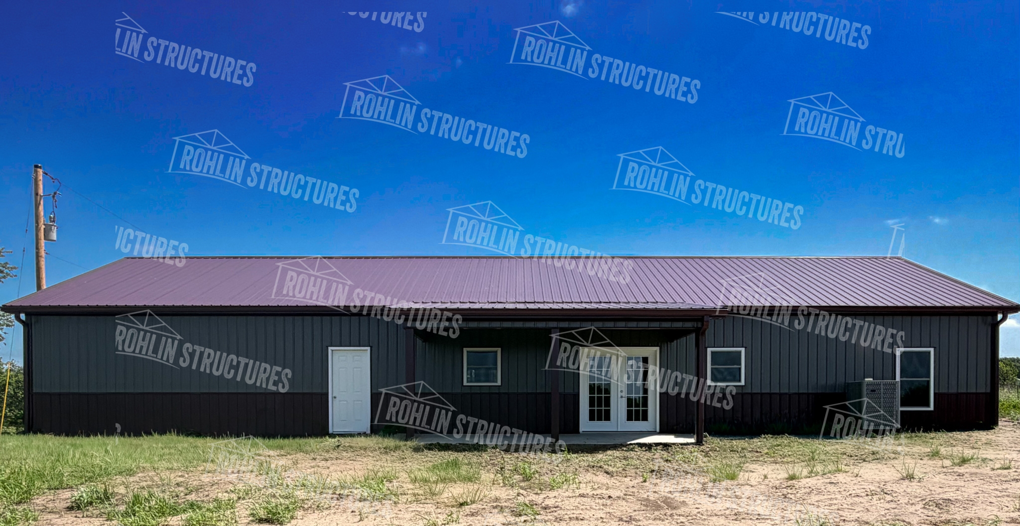
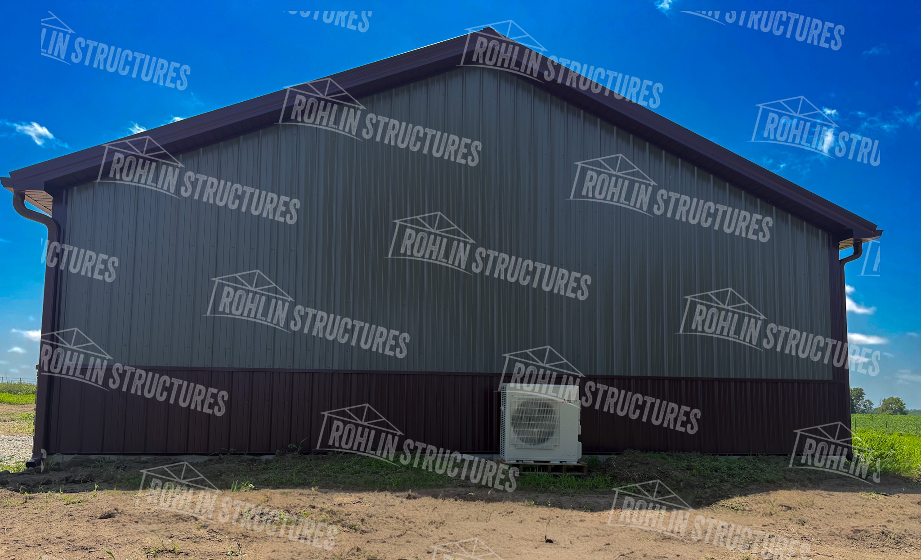
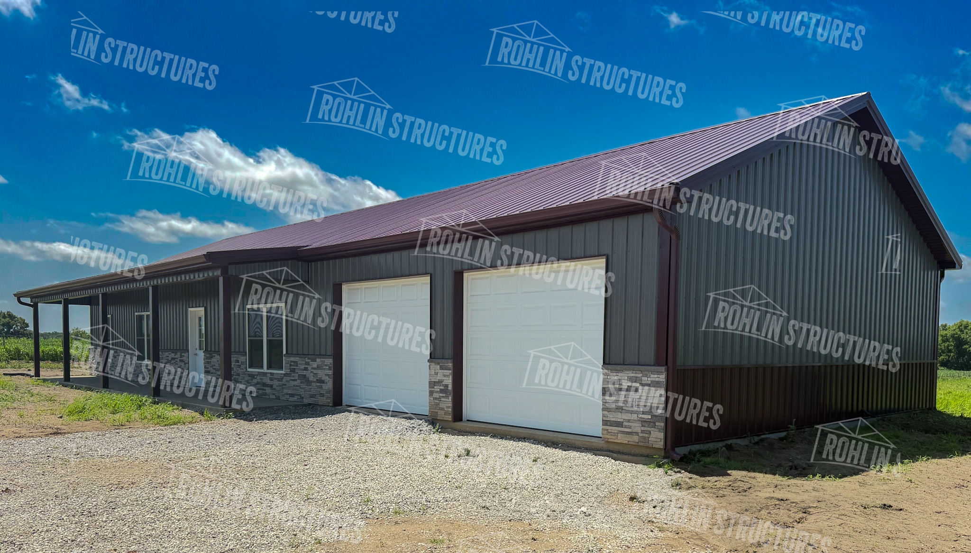
• The Ranch Hand 3-Bed 2-Bath With Garage $132,883

• Living Space: 1,650 sq ft
• Garage: 924 sq ft
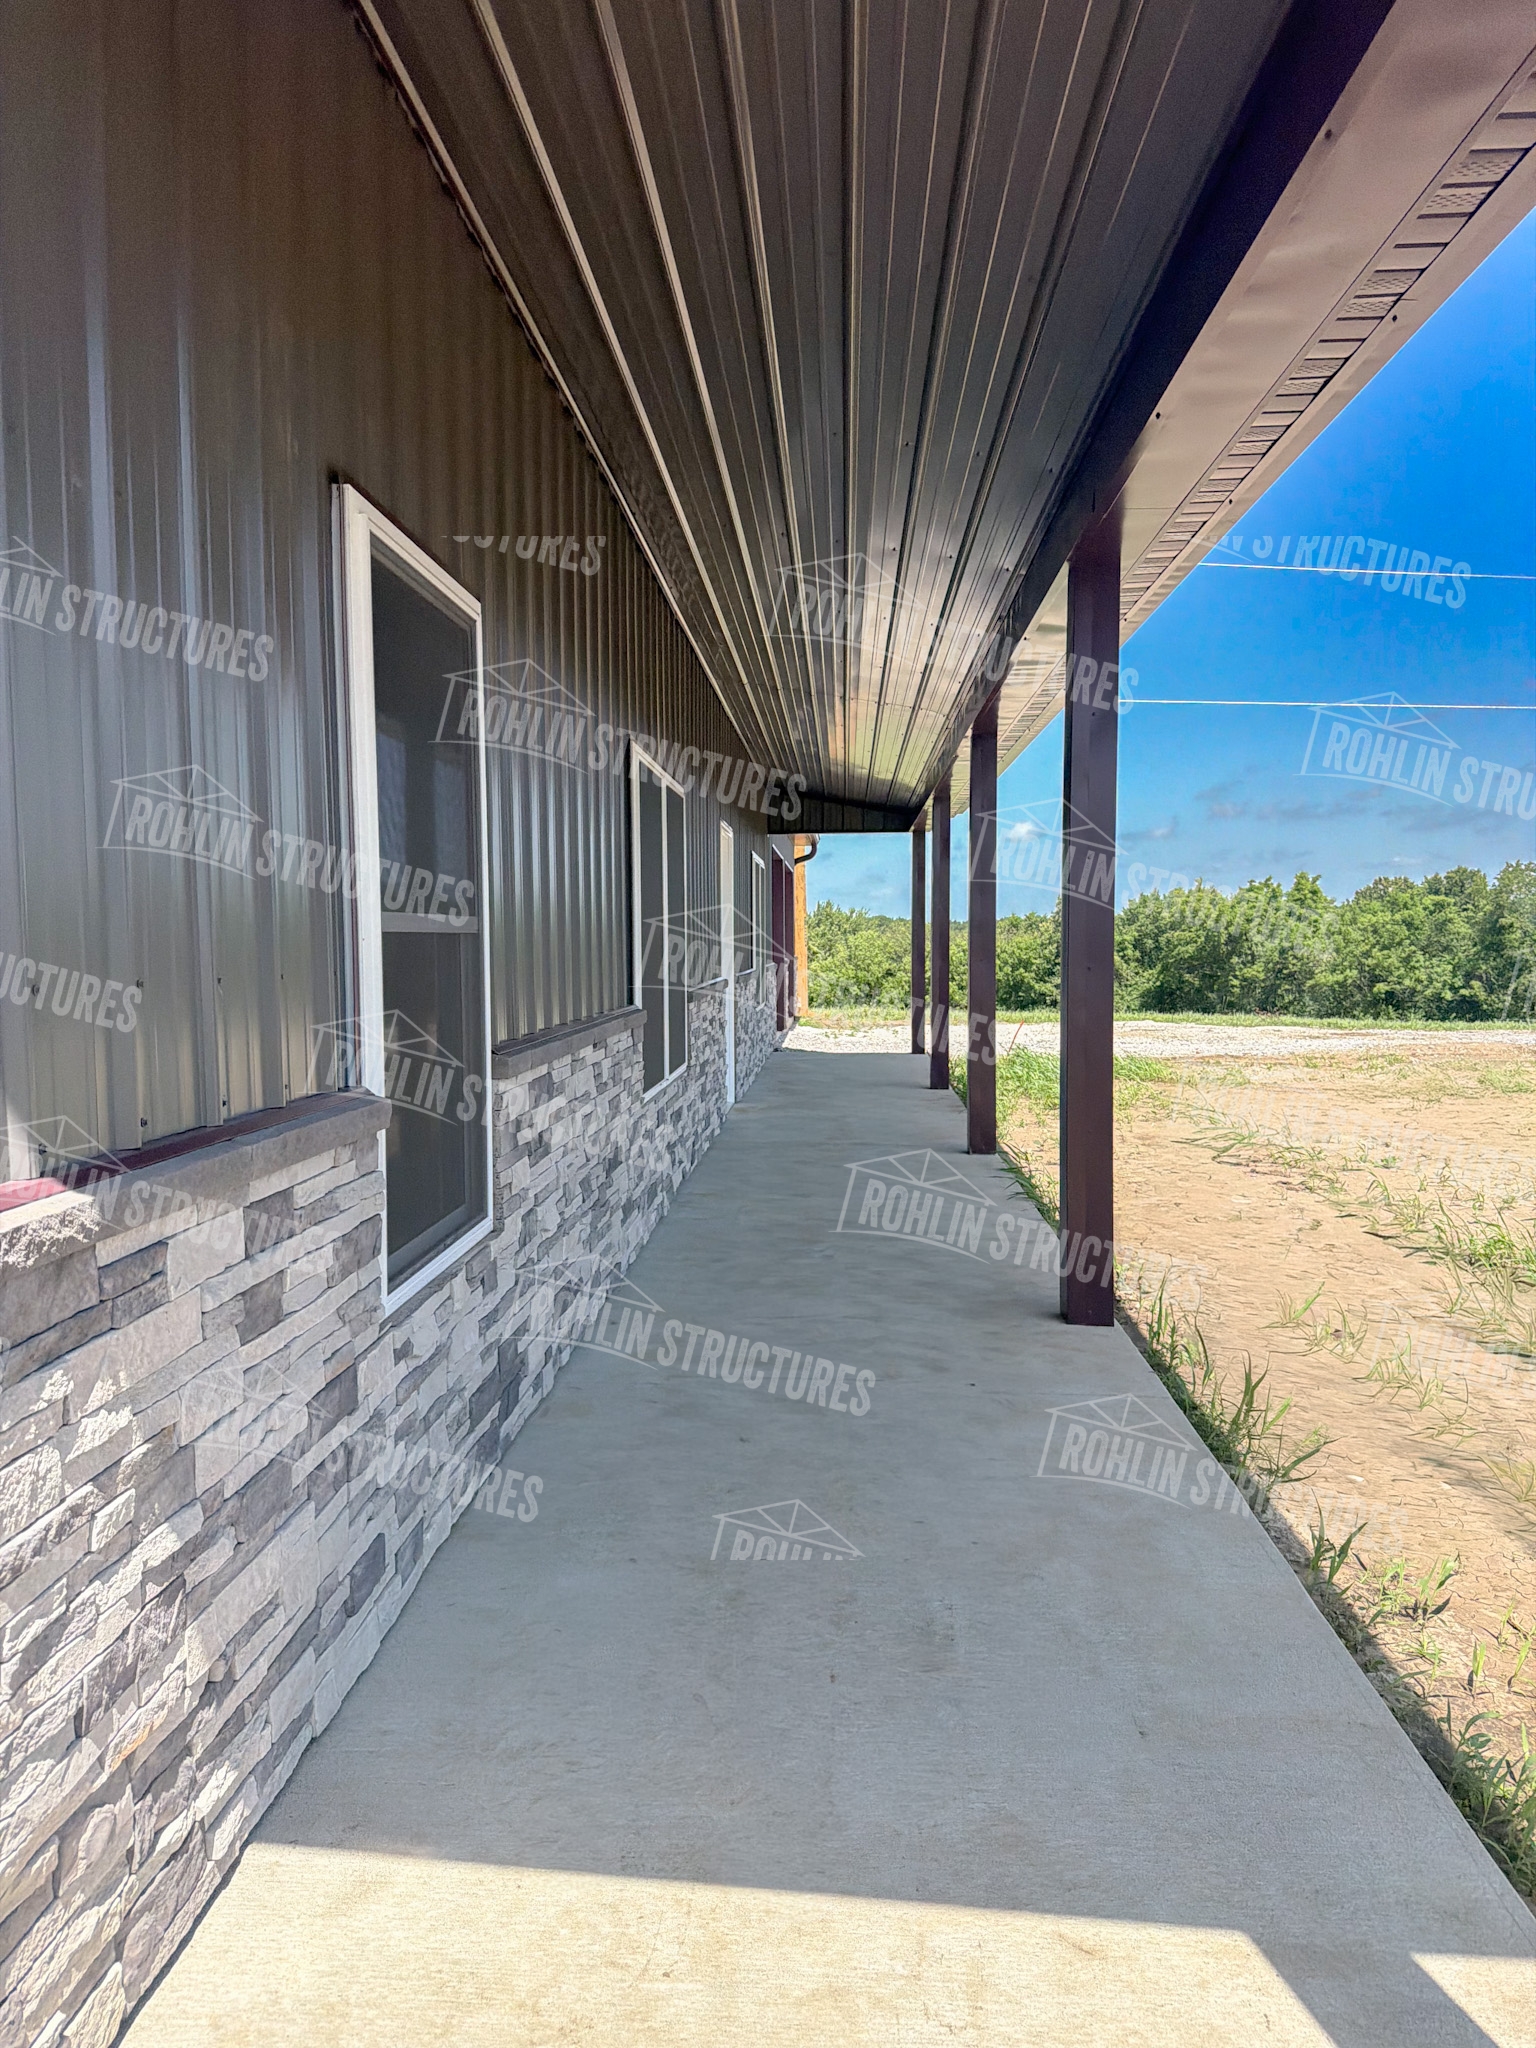
• 50’x6’ Front Porch (Timber Framed)
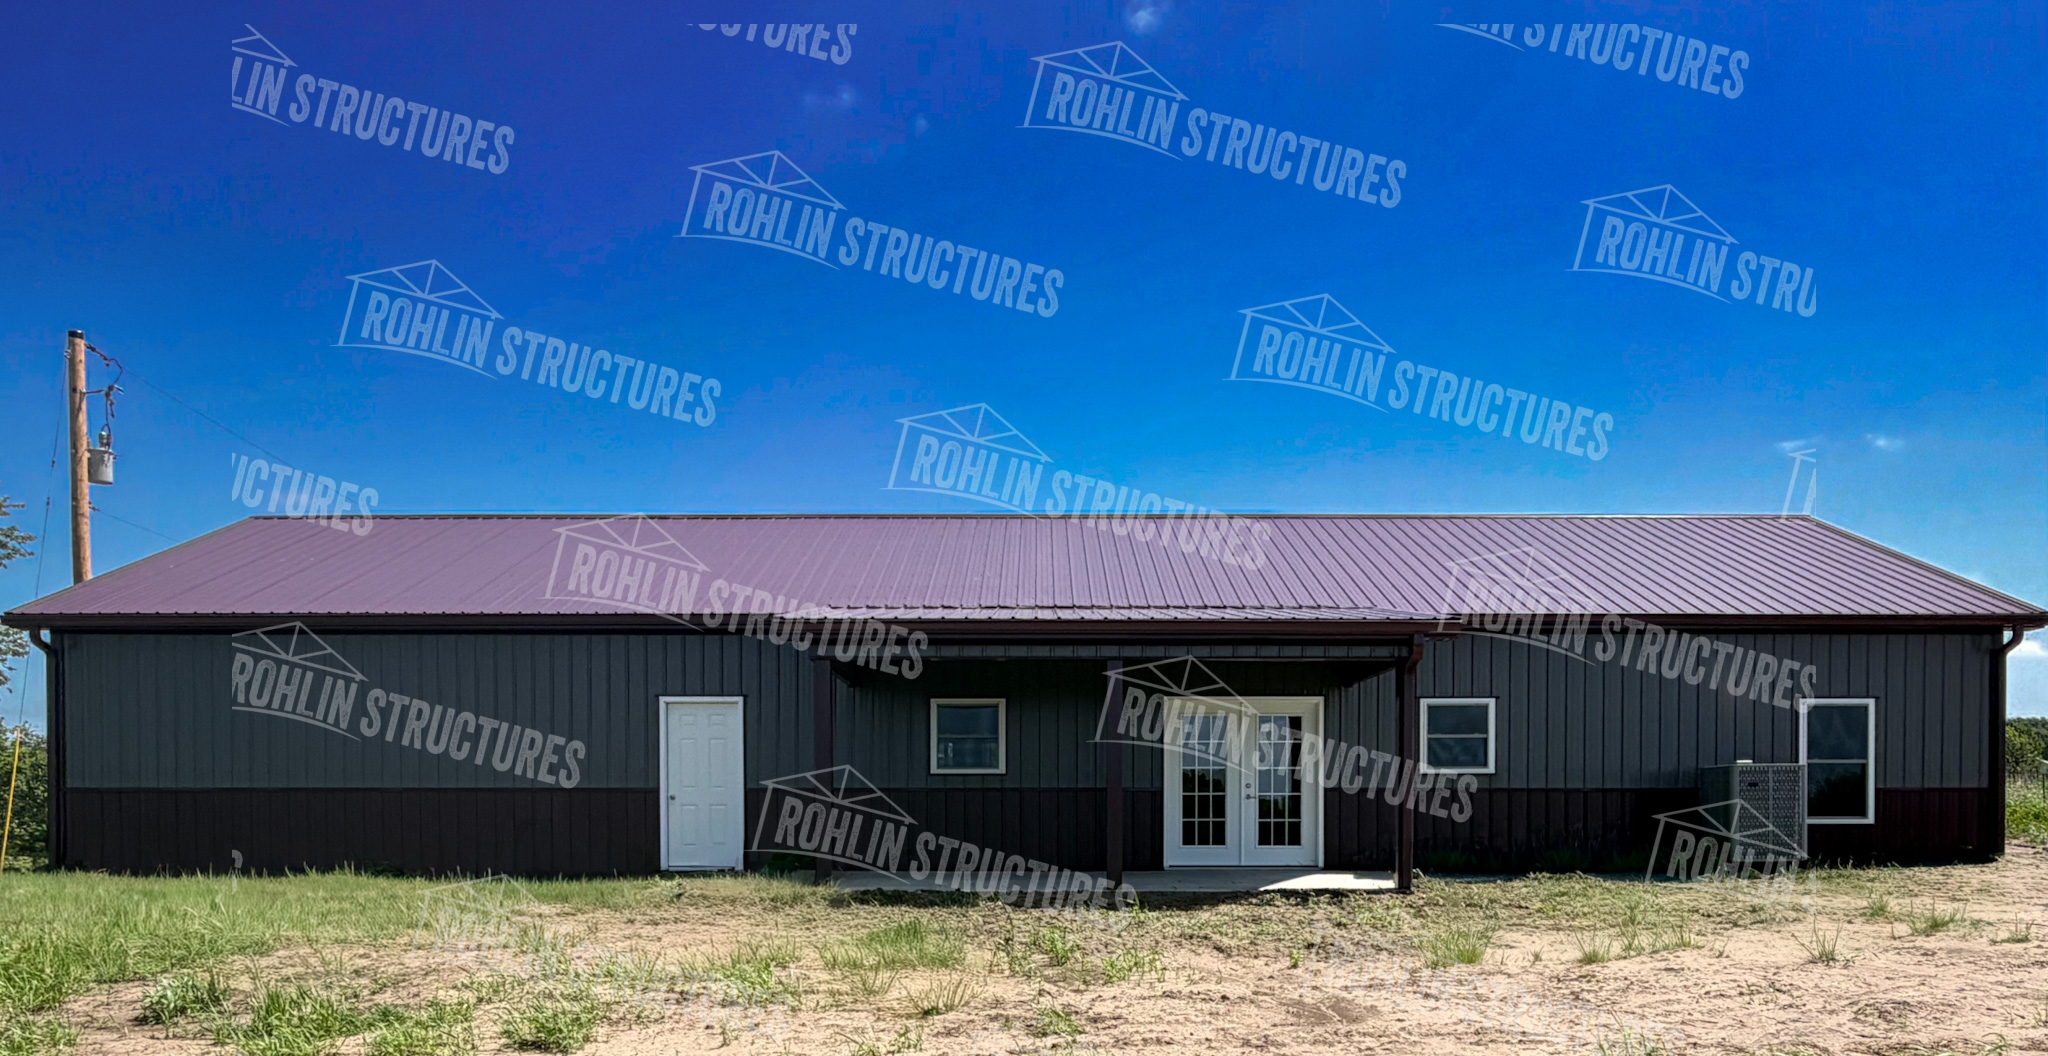
• 20’x10’ Back Porch (Timber Framed
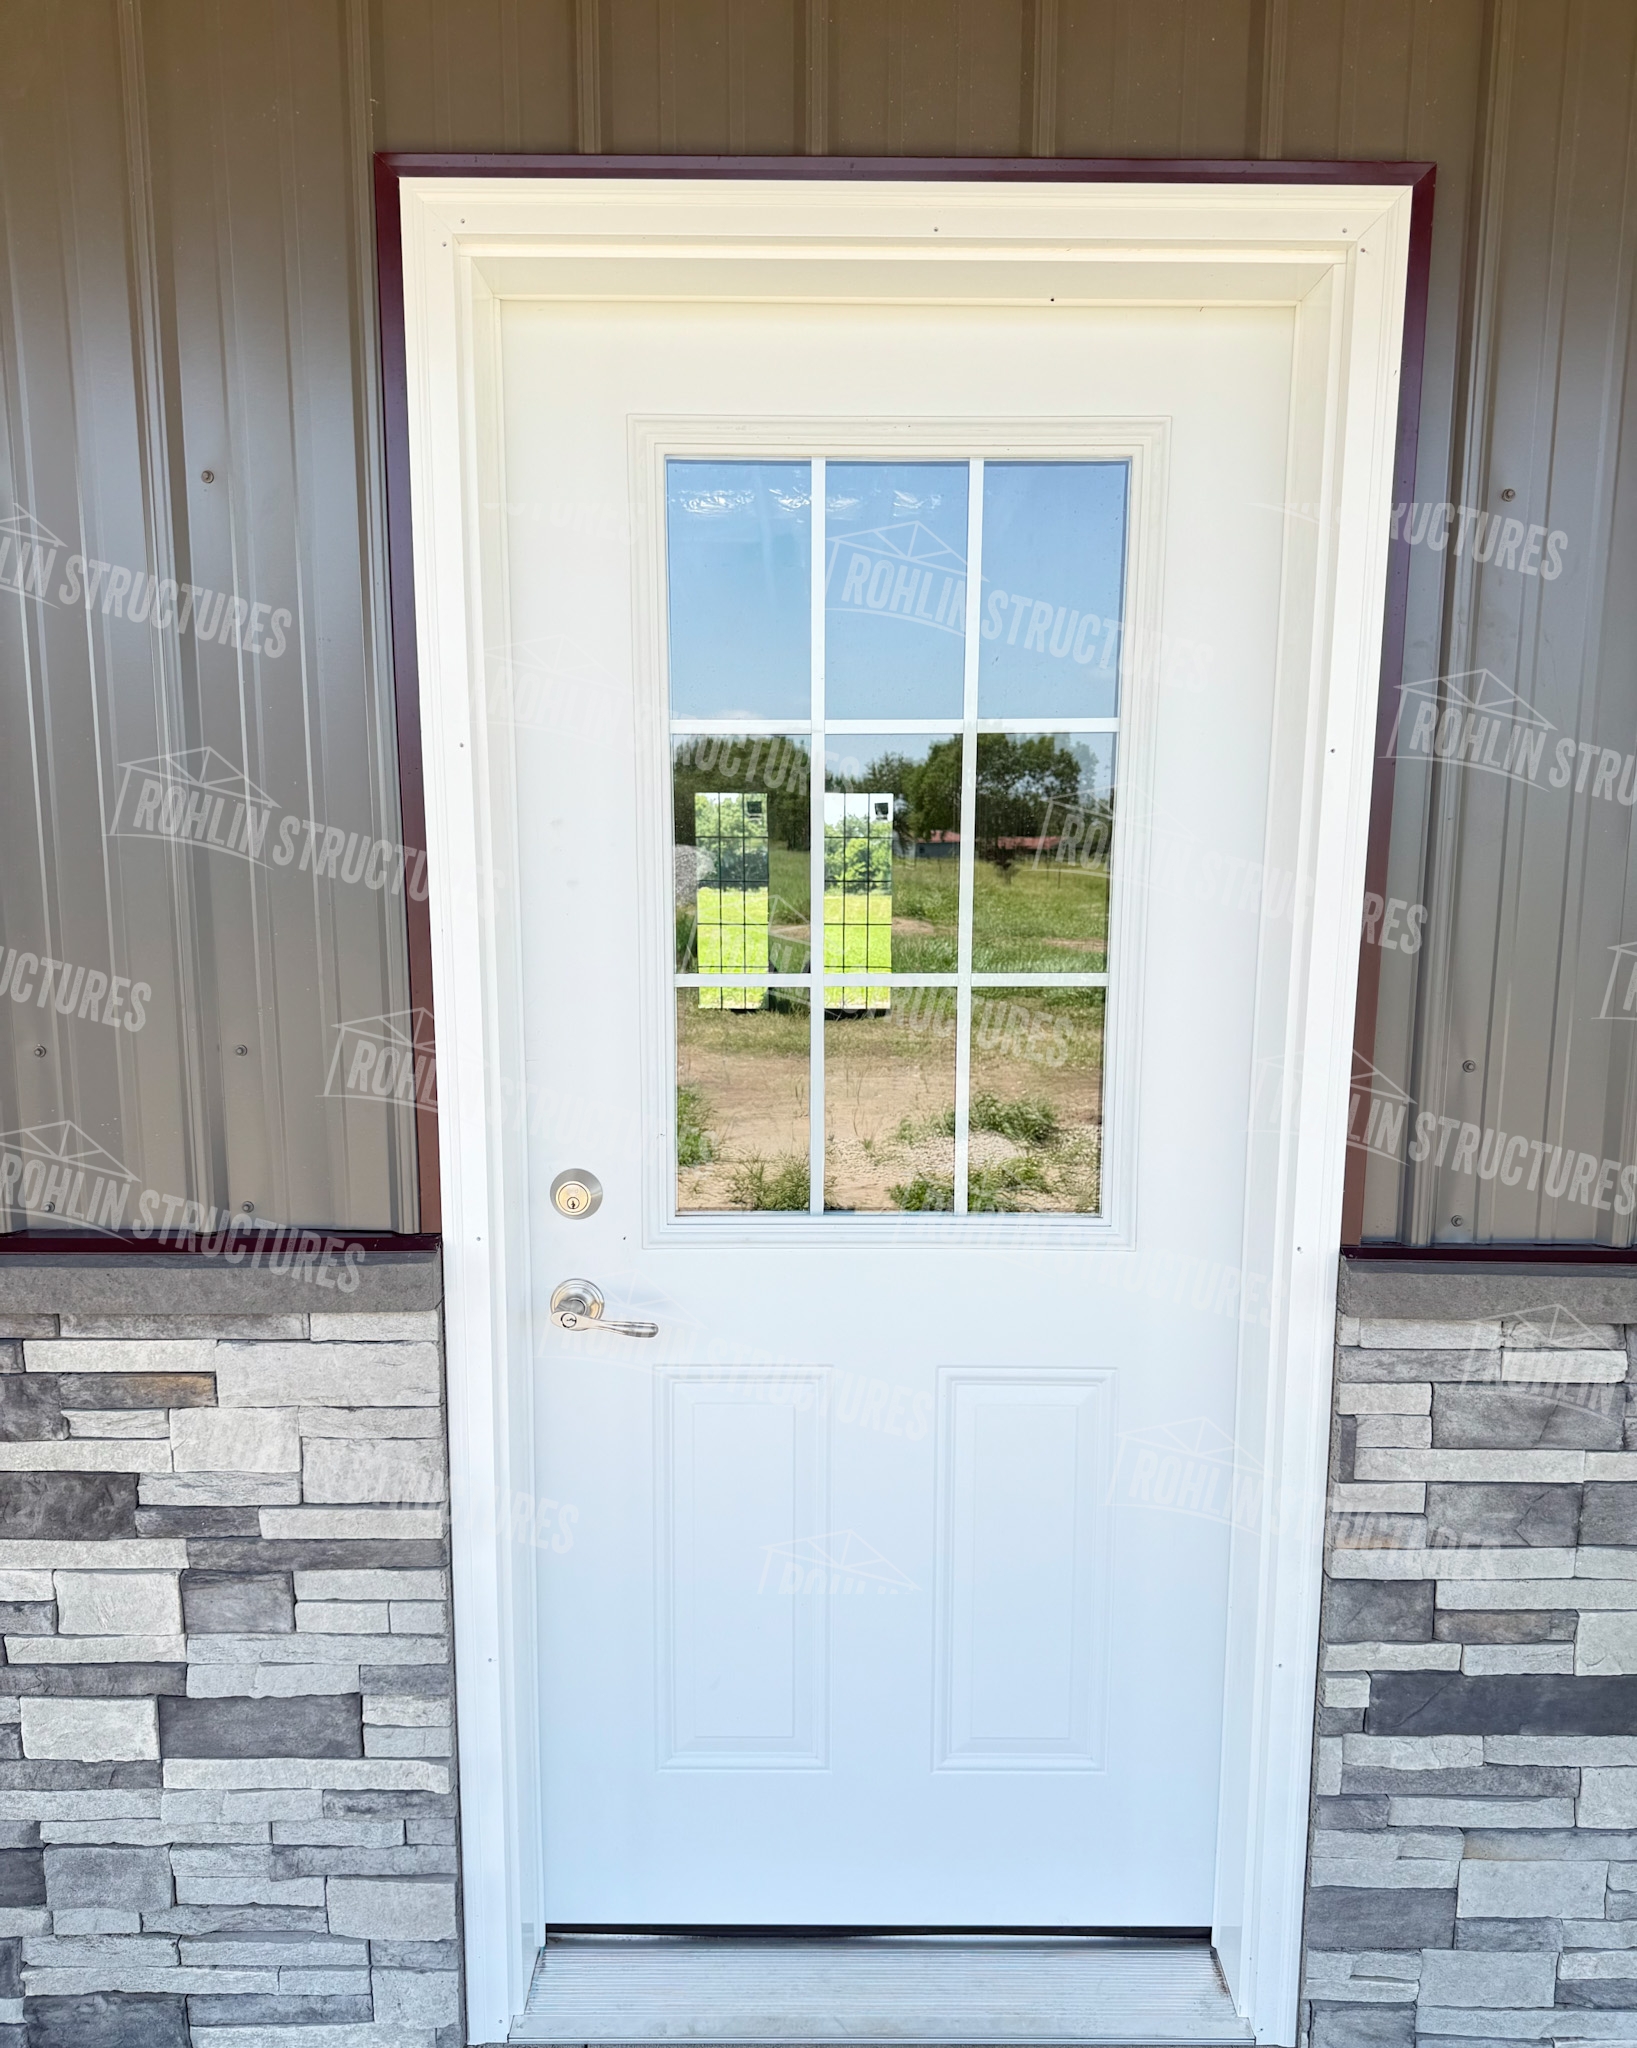
• 1 × 36” 9-Lite Front Entry
• 2 x 36” Six-panel Entry
• 1 × 6’x6’8” DBL Full Glass 15-Lite Door
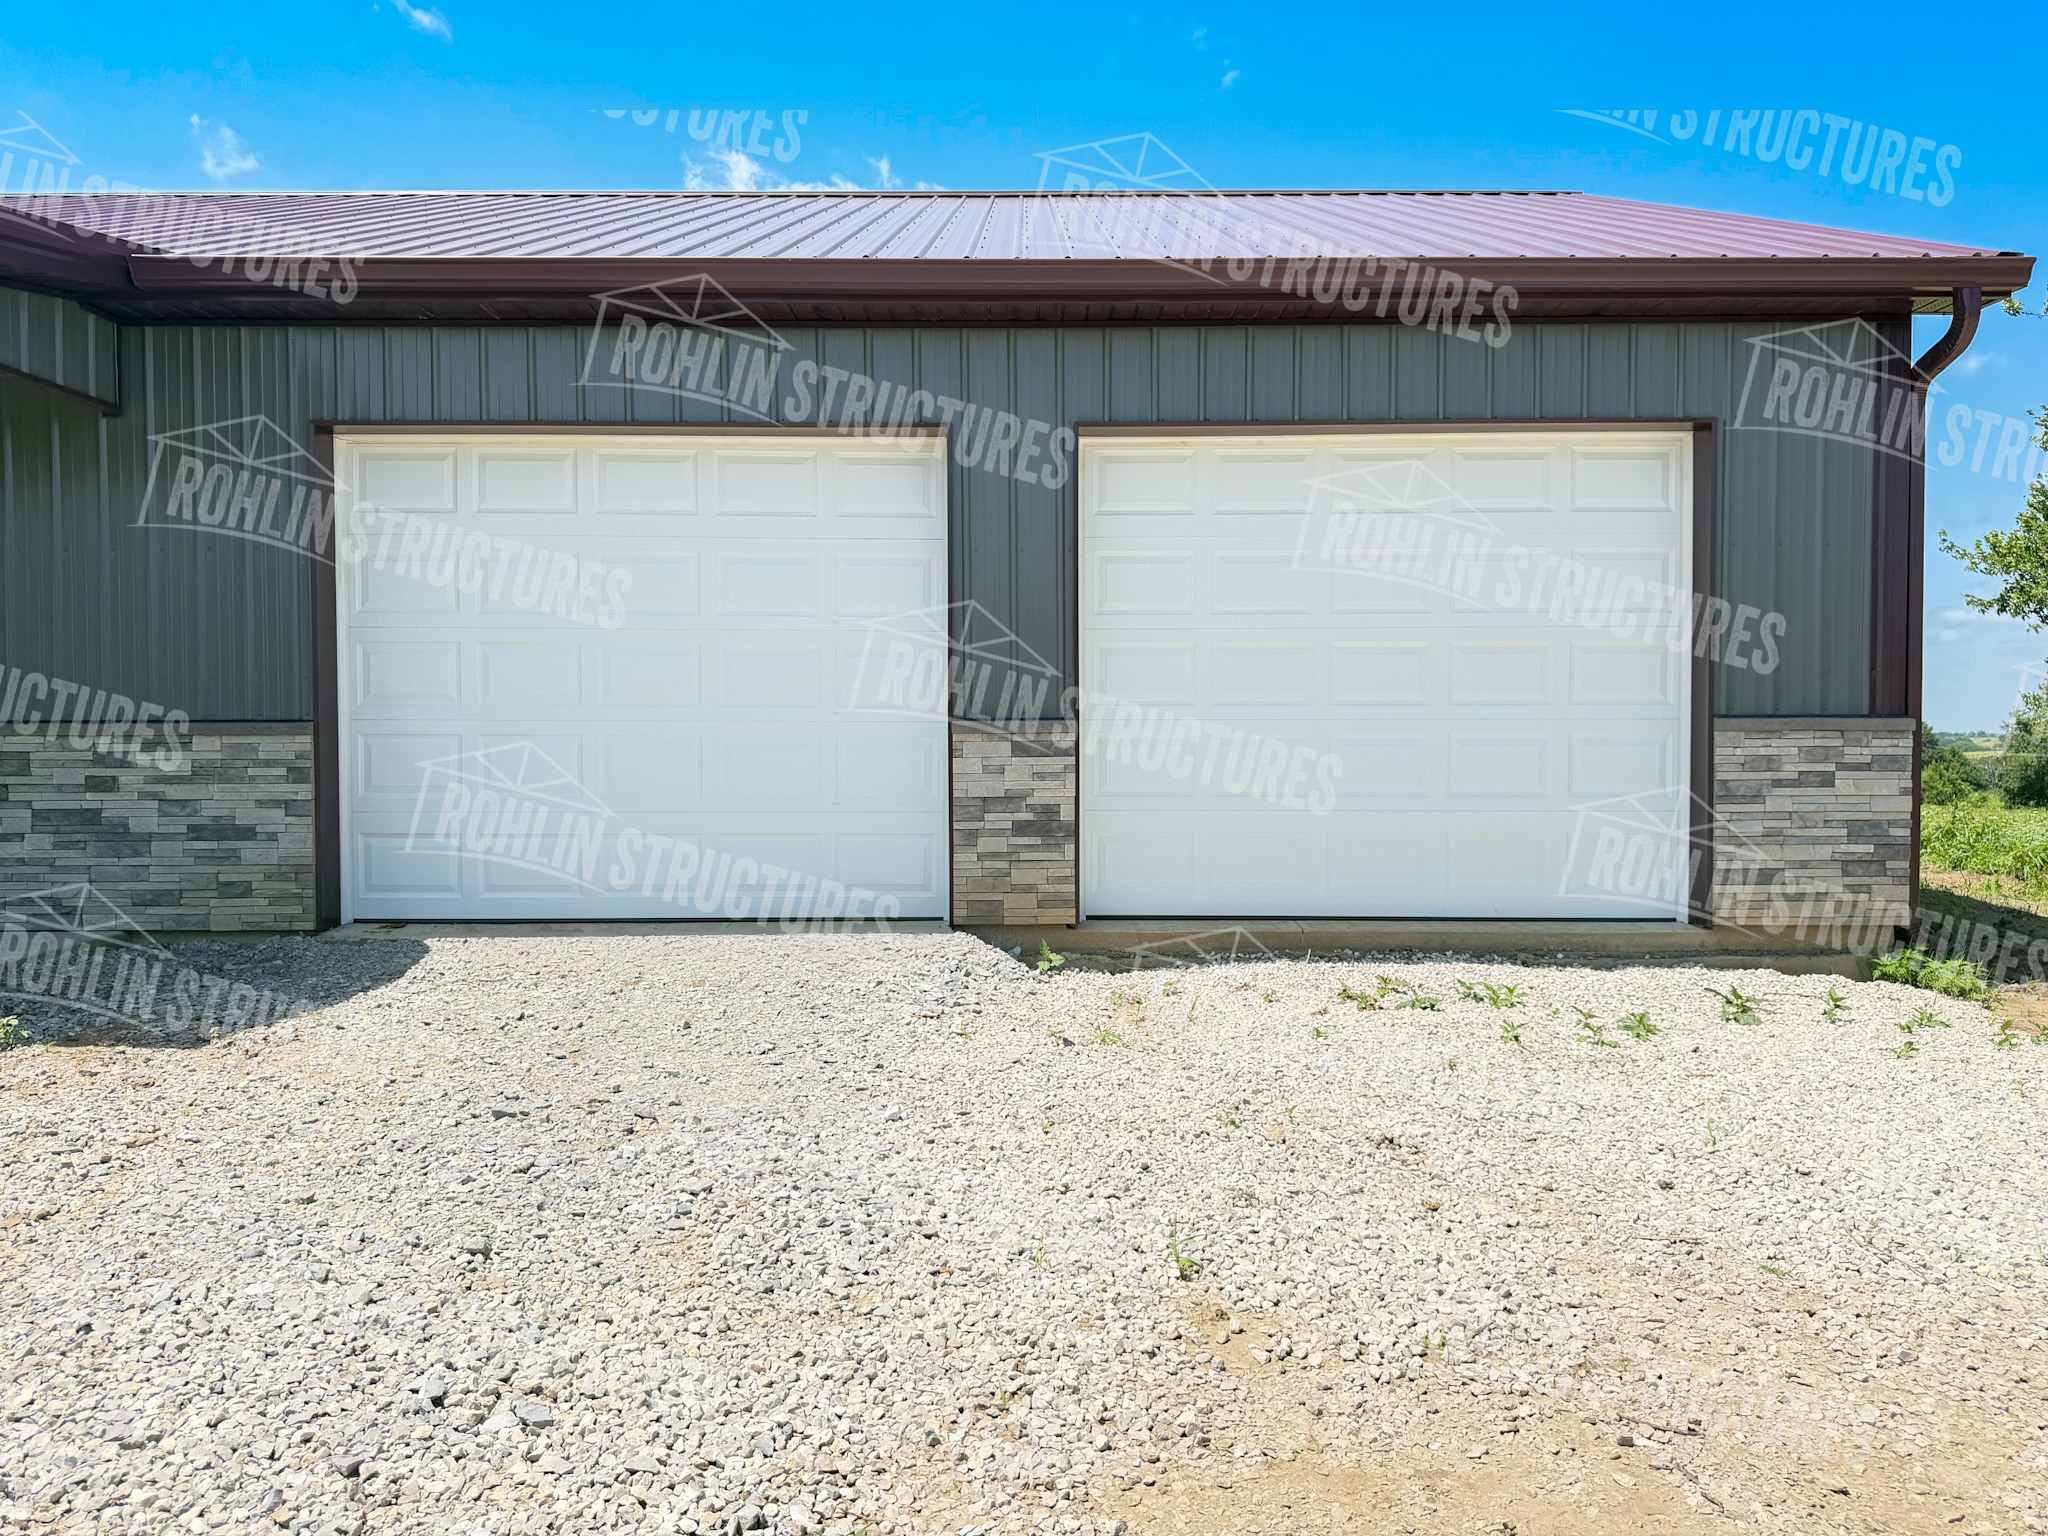
• 2 x 8’x8’ White Dv300 Garage Doors
• 2 x Jack Shaft openers with remotes
• 2 × 3×3 Kitchen Window
• 4 × 3×5 Windows
• 2 x 3x5 Twin Windows
• 74 liner ft 3’ Stone wainscot
• 26 Gauge Painted Metal Roof
• 29 Gauge Painted Metal Walls
• G-Rib Metal Roofing
• G-Rib Metal Siding
• 2×6 Walls, 16″ OC
• Wood Trusses, 2-ft OC
• Common Livingroom ceiling
• All interior framing
• 2x4 lathing
• 4″ Concrete Foundation
• Trench footings 24”
• #4 rebar
• 10mm Moisture barrier ADDITIONAL OPTIONS AVAILABLE!
• Shingle Roof
• Board and batten metal siding
• OSB sides and roof
• Insulated slab
• Rough-in plumbing
• Spray foam
• Site Prep